Design Republic. Architects creating climate-responsive spaces across Sri Lanka
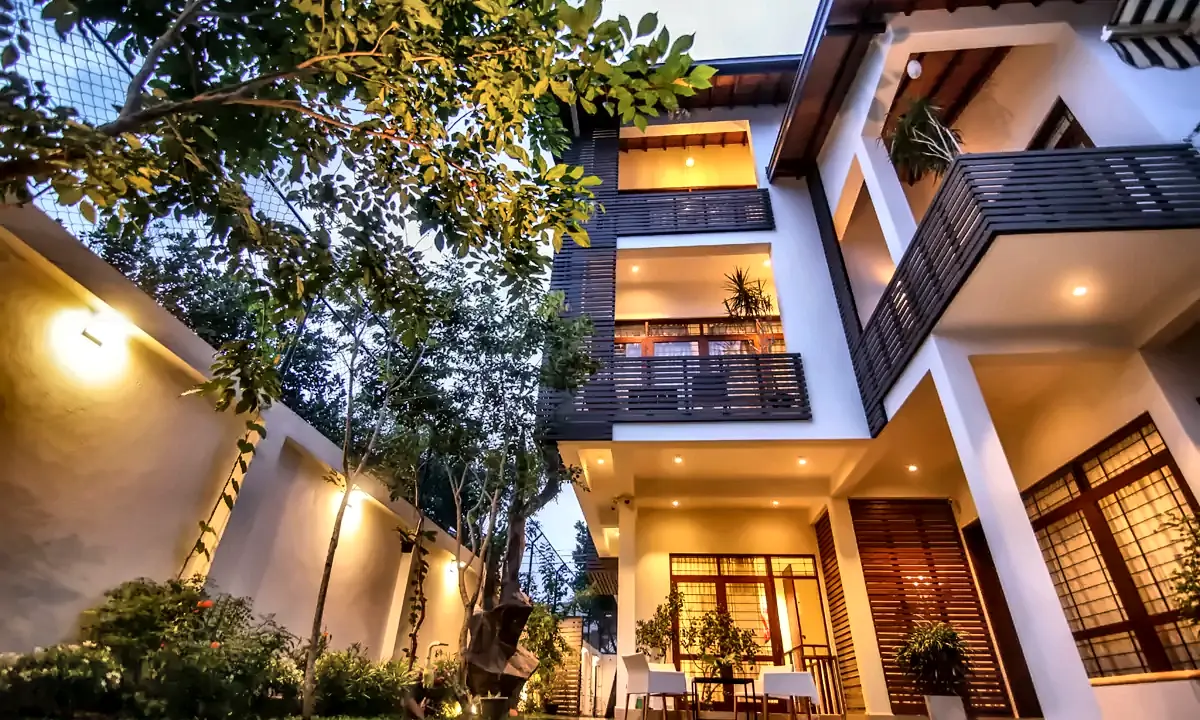
Design Republic is a Colombo studio building honest architecture for its place and climate. We combine seventeen years of houses, hotels, factories and community work with a slow, deliberate way of designing, learning from the land before we open a drawing.
Design Republic
The studio started in 2008, in a single room off Stratford Avenue. Sanjeewa had just left a larger practice and wanted to work differently. Smaller jobs, deeper attention, the chance to draw every detail himself.
We work across architecture, interior design, landscaping, and urban and master planning, for private clients, corporates and NGOs. Every brief is a balance between function and aesthetics, context, climate, material, cost and time. We try to resolve it with clarity of form, transparency of space and a clearly articulated structure.
Buildings that get better with weather, that settle into their place, and that do not ask their occupants to live differently than they already want to live.
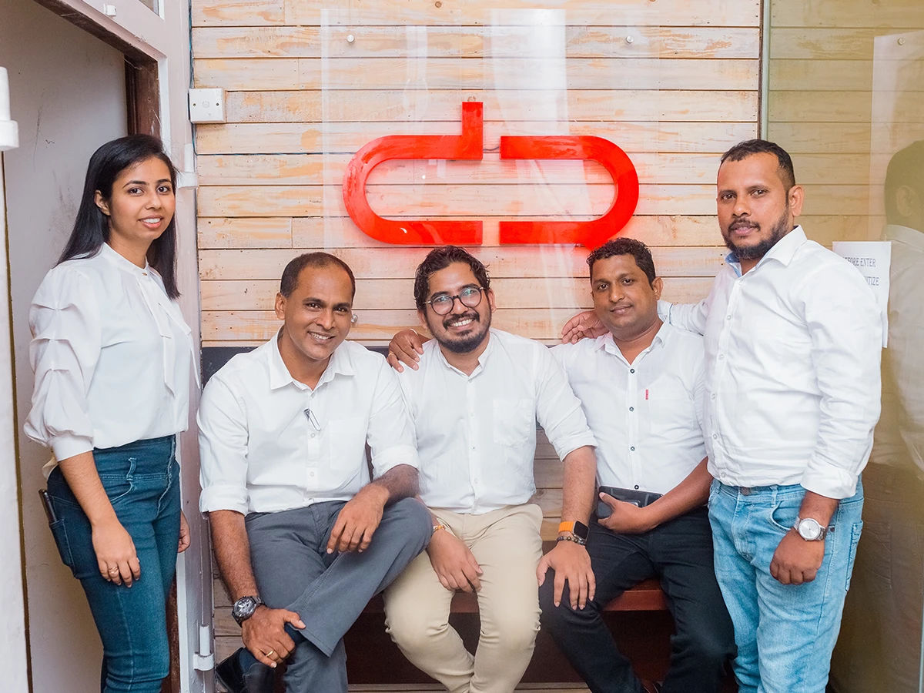
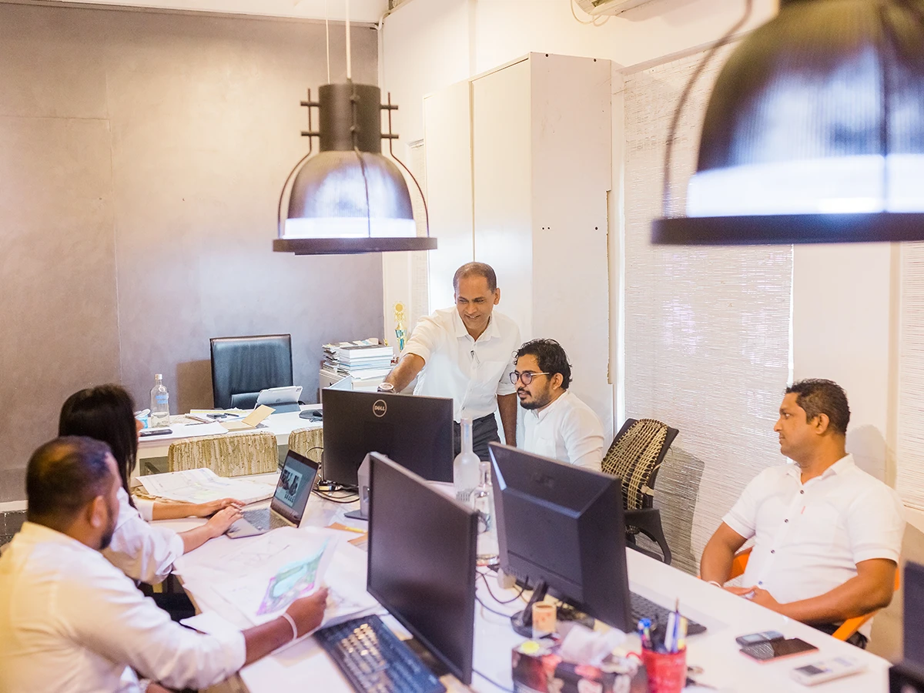
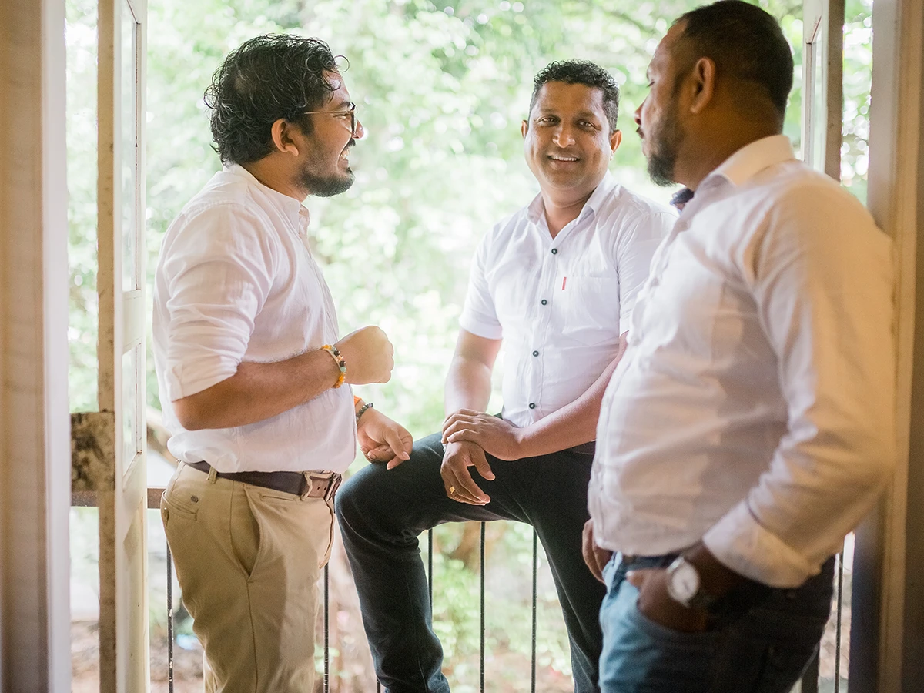
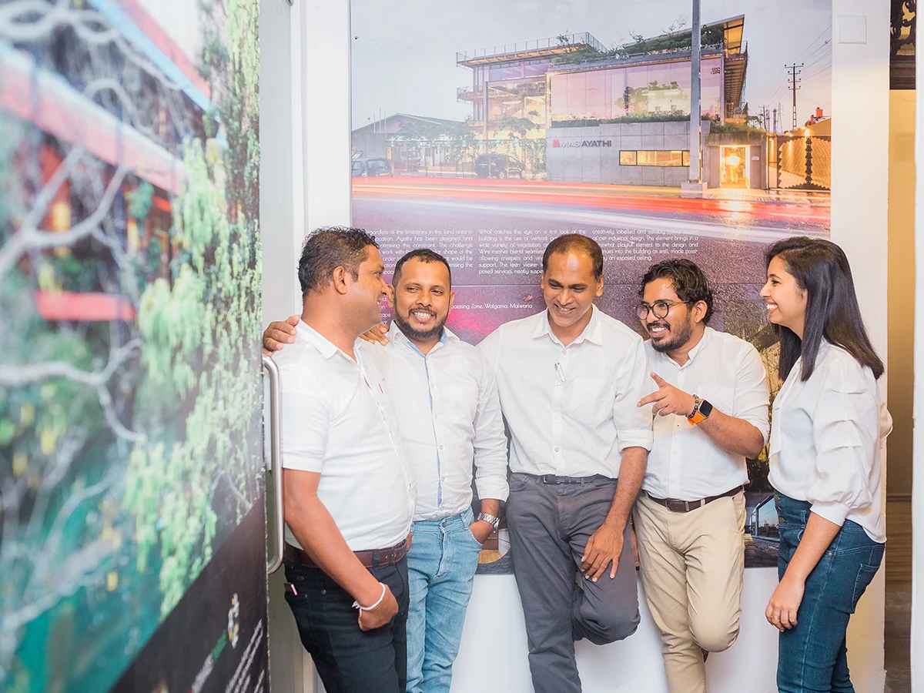
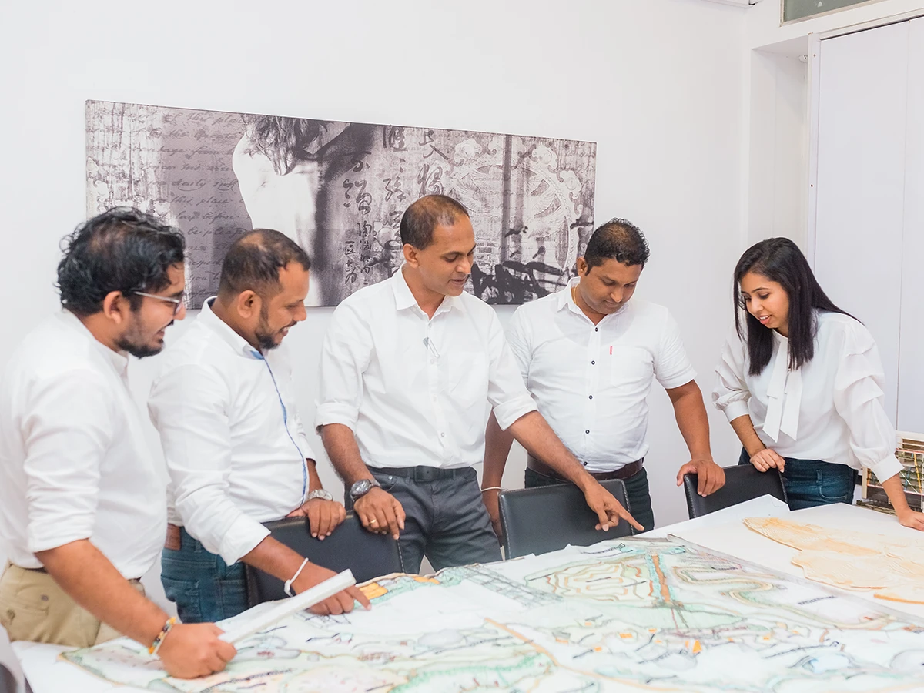
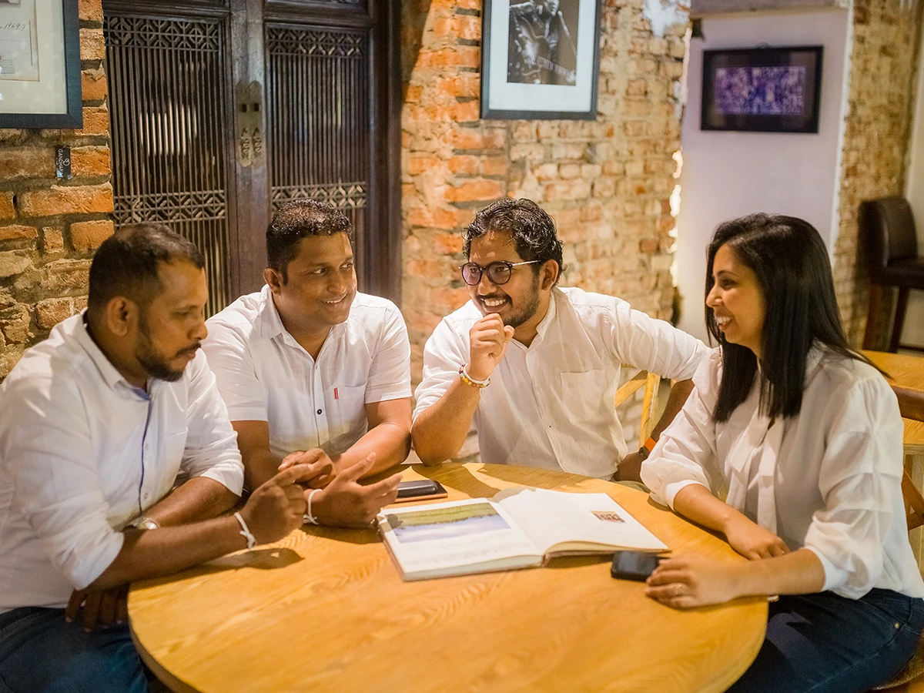
Inside the studio — one room, one kettle. More about the studio
Projects — since 2008
Selected Work
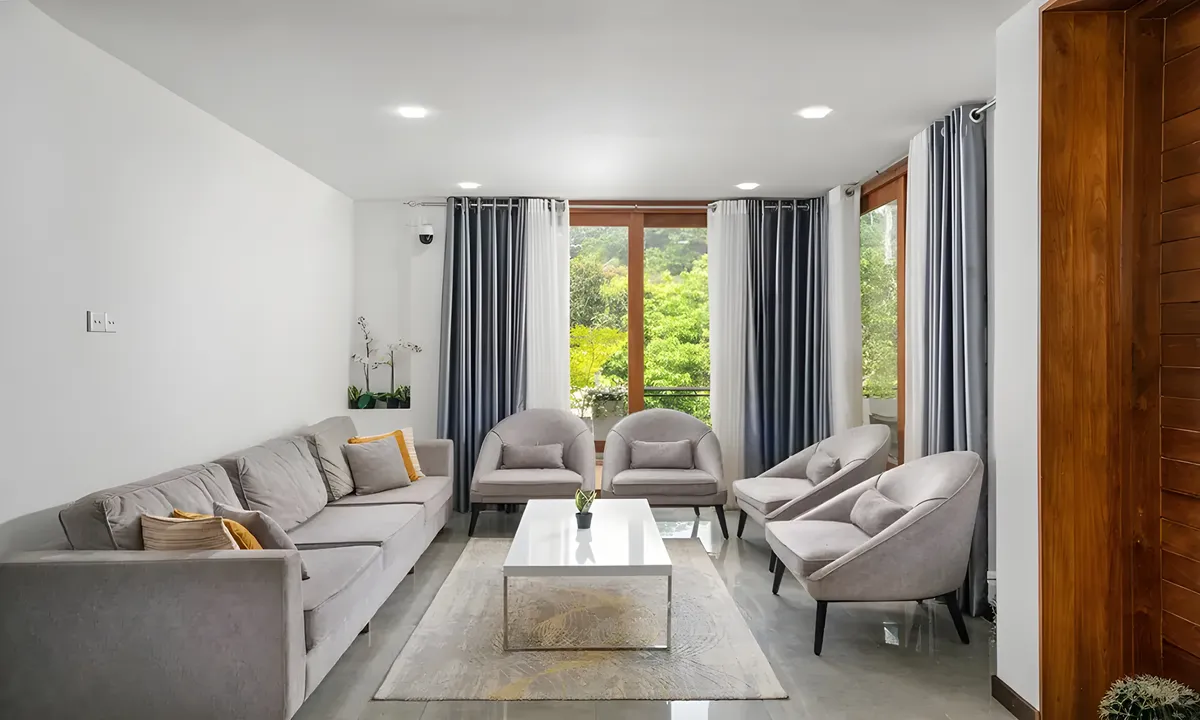
For seventeen years we have worked across scales and briefs — from interiors, renovations and houses, to new-build factories, master plans, hotels, offices, hospitals and community projects, across Sri Lanka and as far as Kenya.
More work
Marks & Spencer OfficeHemas Building
Mr. Tao’s Penthouse, Level 37West Tower, World Trade Centre
James Finlays OfficeWelisara
MAS Intimates Silueta Office RevampBiyagama FTZ2021
Port City BPO Office InteriorsHSBC call centre, Rajagiriya — all floors, including accommodation
Port City BPO Office InteriorsKG Investment (Pvt) Ltd, Gregory’s Road2024/2025
Seventeen years of houses, hotels, factories, offices, hospitals and community work across Sri Lanka, and in Kenya. Every project starts with a conversation on site.
Start a projectTime as a material.
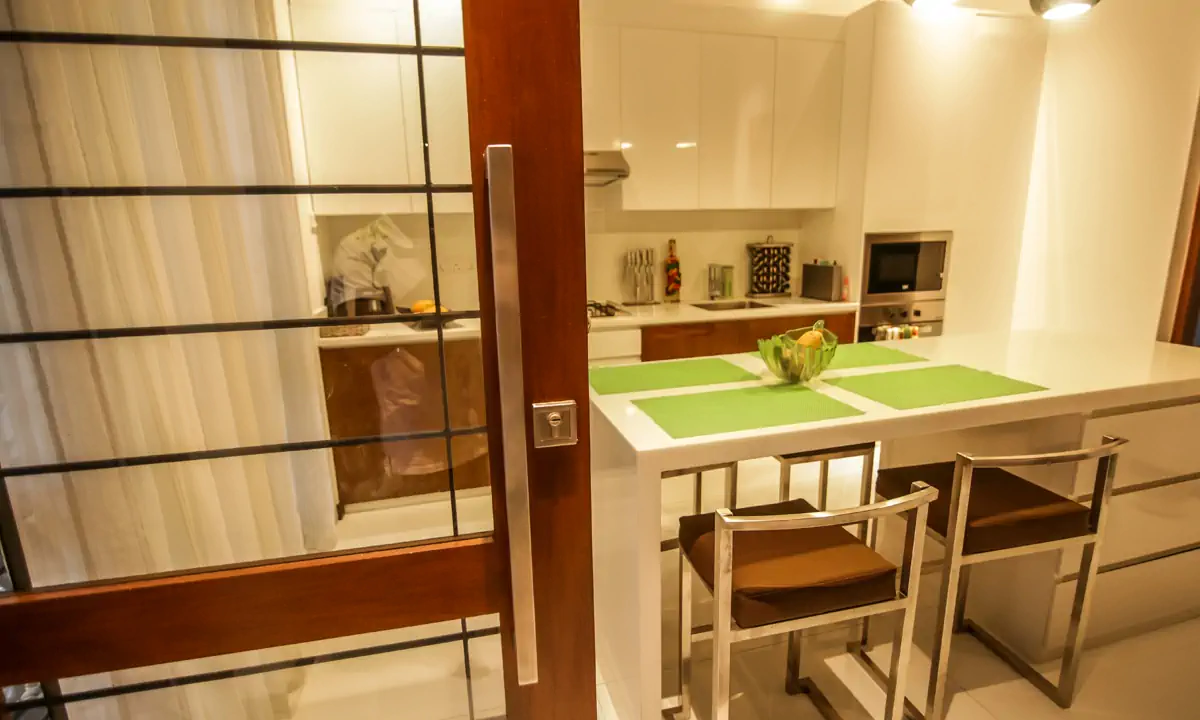
slowness01
Slowness
Drawings take time. Site decisions take longer. We have never delivered our best work in a hurry, so we no longer pretend that we can.
Add to the land, never shout over it.
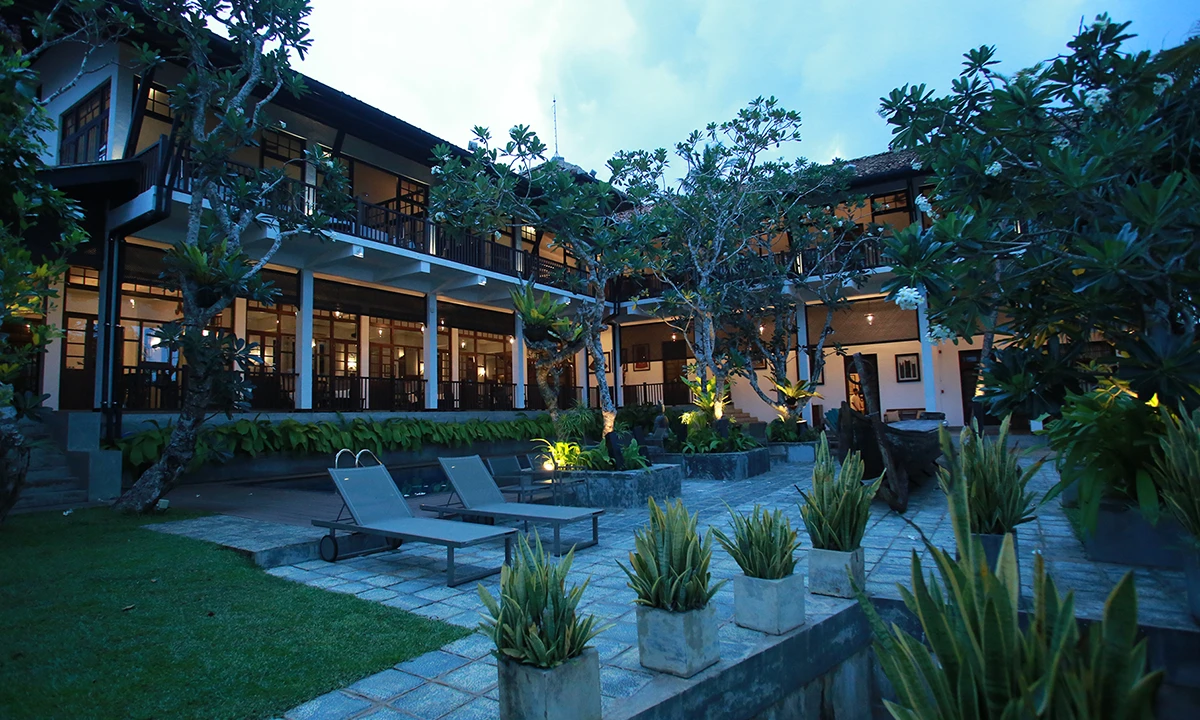
place02
Place
Every plot has a personality before we arrive. We try to add to it without shouting over it. Sometimes that means a courtyard. Sometimes it means stepping back and doing less.
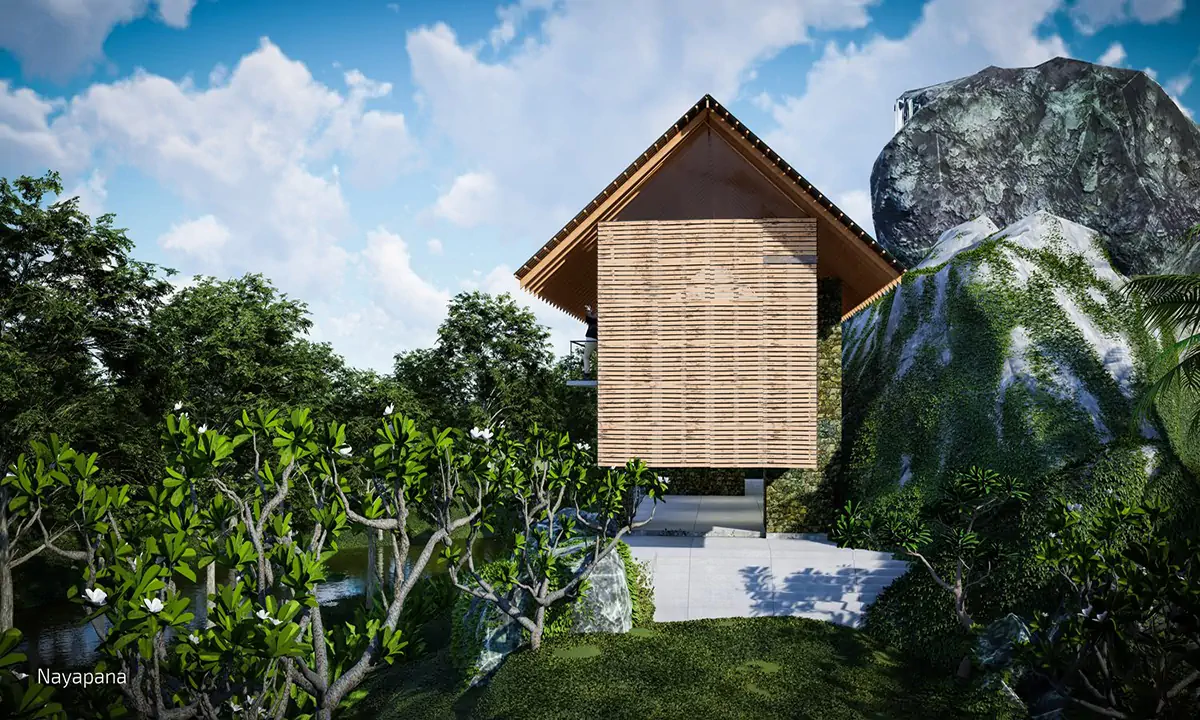
Monsoon, heat, salt air, dust.
climate03
Climate
Sri Lanka makes its own demands. Monsoon, heat, salt air, dust from the hills. We design with these in mind from the first sketch, not as an afterthought once the form is set.
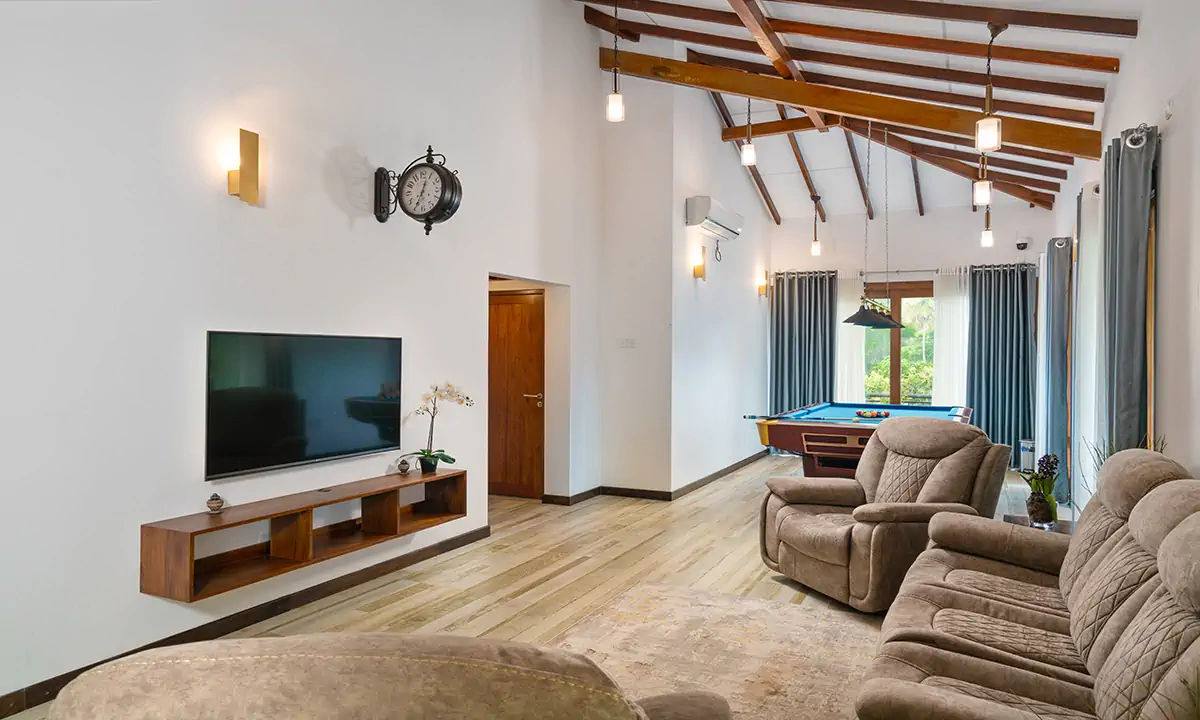
Designed for the thirtieth year.
the long view04
The long view
A building has to work for the people who will live in it for thirty years, not for the photograph taken on handover day. We design for that thirtieth year.
slowness01
Drawings take time. Site decisions take longer. We have never delivered our best work in a hurry, so we no longer pretend that we can.
place02
Every plot has a personality before we arrive. We try to add to it without shouting over it. Sometimes that means a courtyard. Sometimes it means stepping back and doing less.
climate03
Sri Lanka makes its own demands. Monsoon, heat, salt air, dust from the hills. We design with these in mind from the first sketch, not as an afterthought once the form is set.
the long view04
A building has to work for the people who will live in it for thirty years, not for the photograph taken on handover day. We design for that thirtieth year.
the studio06
There are six of us. We share a single room, one kettle, and the responsibility for every drawing that leaves the studio. Led since 2008 by founder and managing director Sanjeewa Lokuliyana, an Associate Member of the Sri Lanka Institute of Architects, with a BSc (Hons) in Built Environment and an MSc in Architecture from the University of Moratuwa.
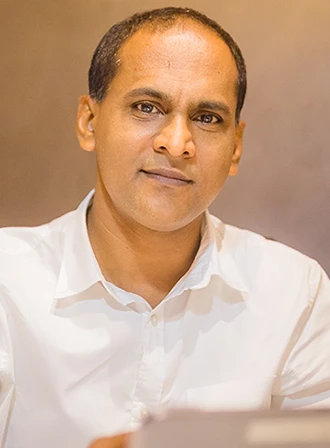
Sanjeewa Lokuliyana
Managing Director
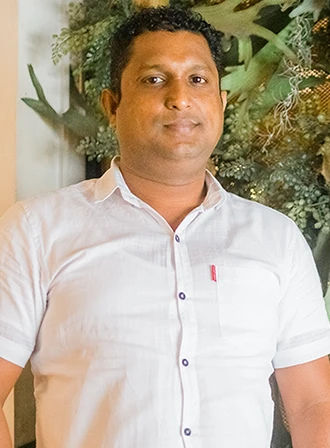
Aruna Silva
CAD Designer
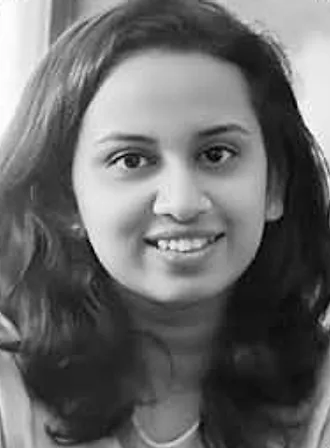
Hirunika Herath
Architect
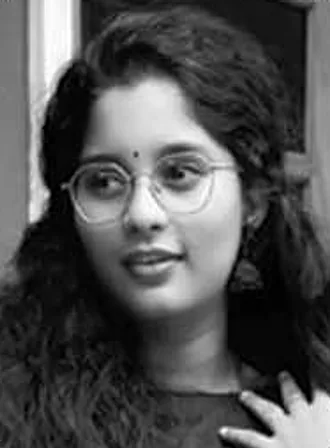
Tharchiga Saseegaran
Landscape Architect & 3D Visualizer
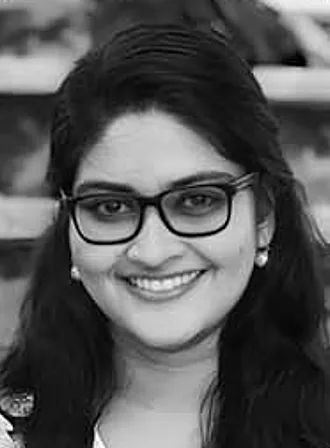
Sanchanee Senanayake
Trainee Architect
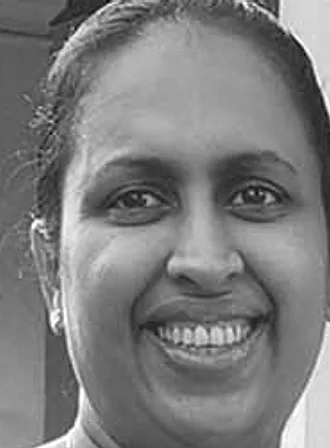
Damayanthi
Accountant
Clients
Some of the people and companies we have worked for. Many of them have come back a second and third time, which is the only metric we really track.





AlsoHirdaramani · Nestlé · UNFPA · Marks & Spencer · James Finlay · Port City BPO · Statesman Hats
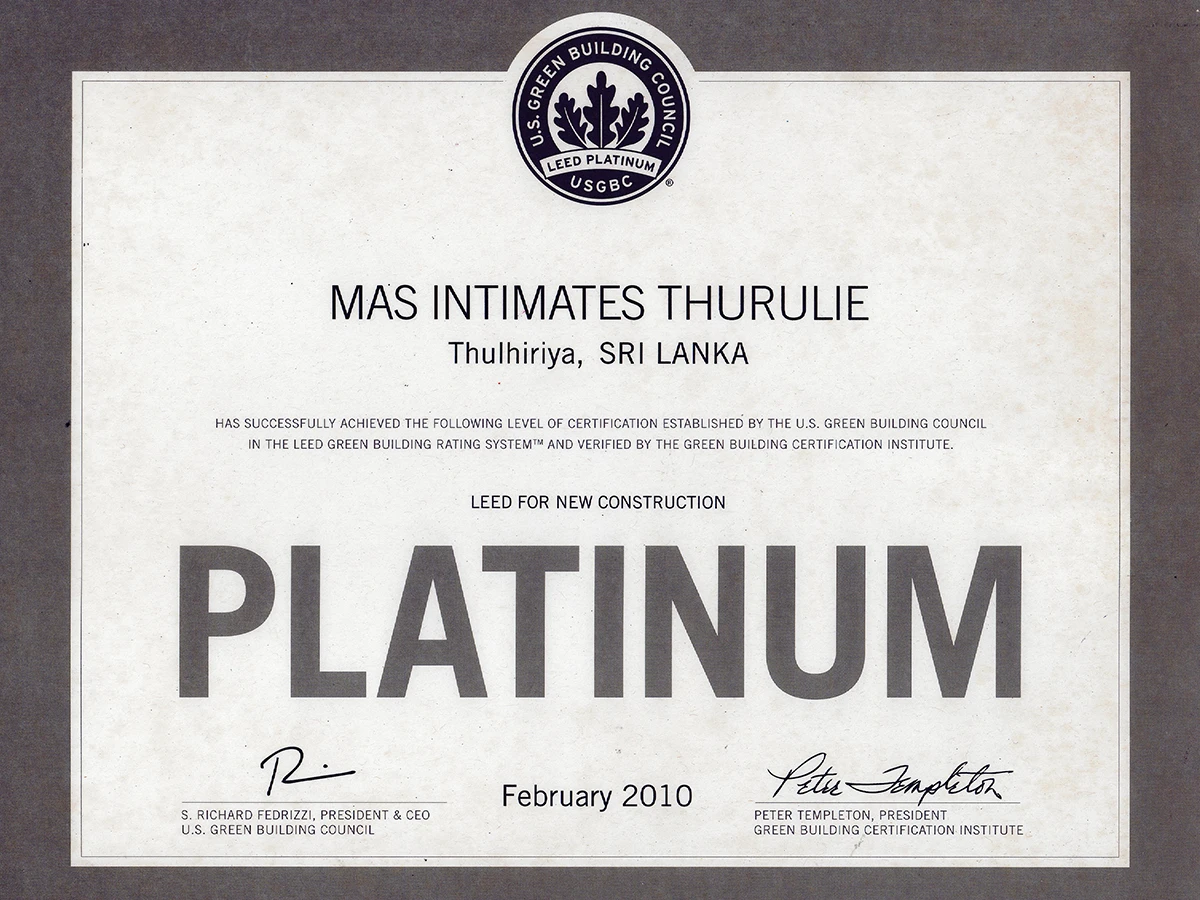
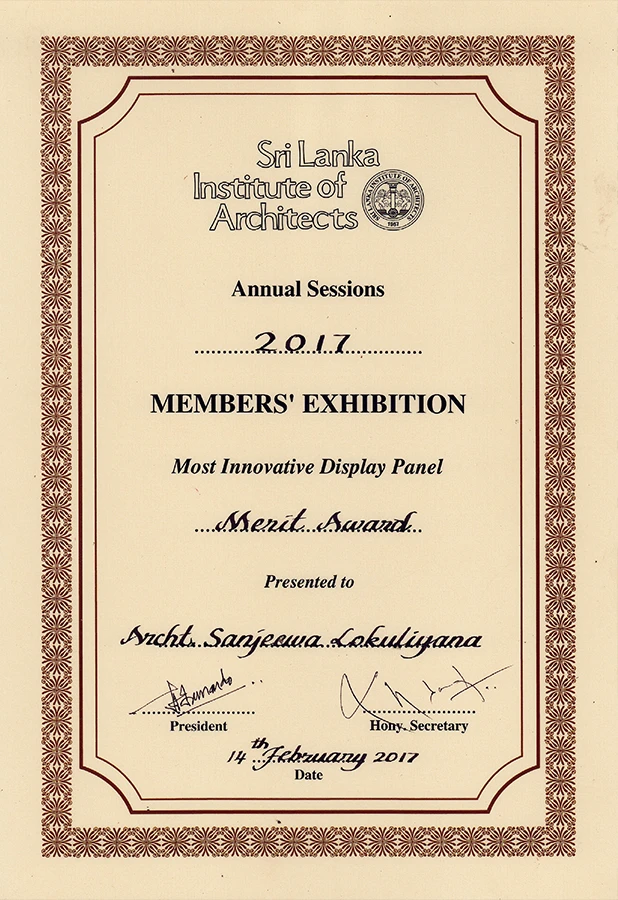
Awards
We do not enter many competitions. These are the ones the work has been kind enough to win.