Expertise — Commercial architecture
Commercial and office architects in Sri Lanka
Head offices, office interiors and showflats that read as much as gardens as they do as buildings, planned to be reconfigured many times over.
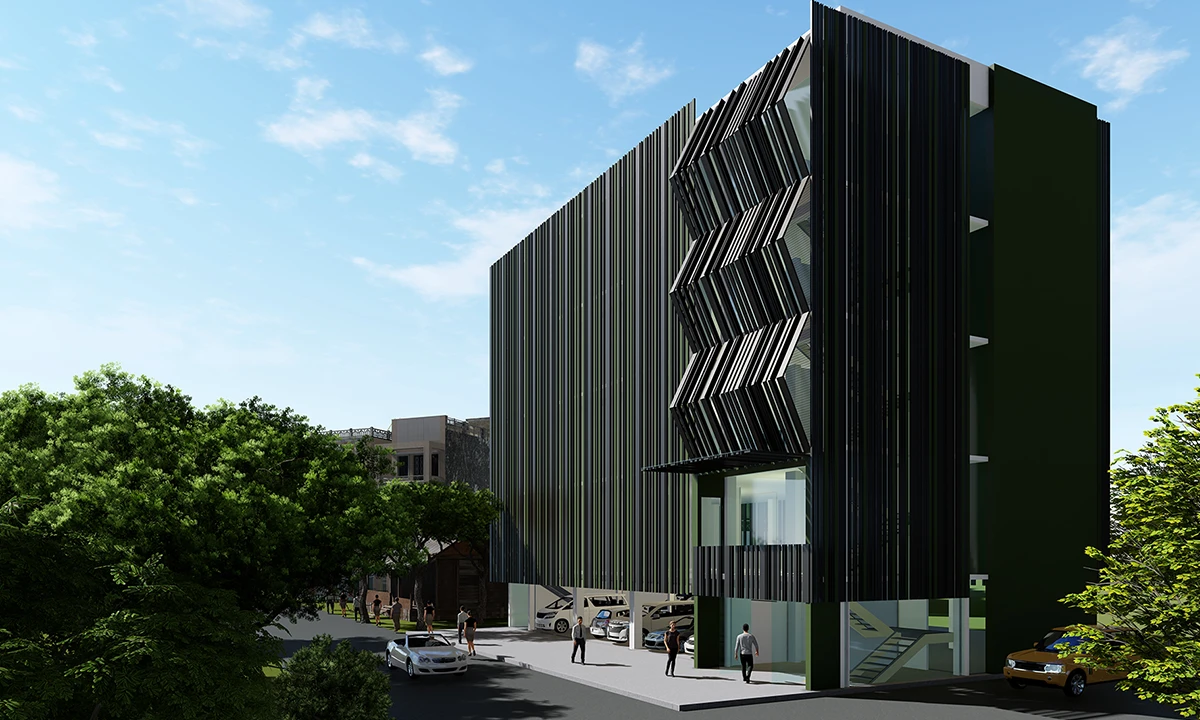
Offices that read as gardens
The brief for the six-storey KG Office Building on Gregories Road, Colombo 7, asked for an environment that felt alive rather than corporate. We pulled the front elevation into bays of greenery, used rustic finishes inside, and shaped the openings to keep the heat out without darkening the rooms. For MAS at Ratmalana we proposed a car park and office building hung with timber-framed planters and climbing greenery, with a roof garden on top.
Built to change
We expect the KG building to be reconfigured several times in its life, so its plant rooms and services were planned for ease of upgrade and its bones kept flexible enough that a future architect will not have to undo our work to do their own.
Hirdaramani’s head office was made out of a partially constructed building. We kept the concrete frame we found and turned it into a simple volume with an extremely flexible plan. Public areas sit on the ground floor and staff offices above, so the paths of employees and visitors never overlap, and the timber stairs are generous and naturally lit, so people walk between floors instead of taking the lift.
Office interiors
Much of our commercial work is interiors: the MAS Holdings corporate office on the tenth floor of the Aitken Spence Building, Port City BPO’s offices, the UNFPA office at Thummulla, a biomechanics hub for MAS Linea Intimo with a red running track through the whole space, and a show flat and back office for Keppel CT in the World Trade Centre. More in interior design.
Commercial architecture — 11 projects
KG Office Building
A six-storey office building on Gregories Road, Colombo 7, with a front of planted bays, rustic interiors, and services planned for easy upgrades.
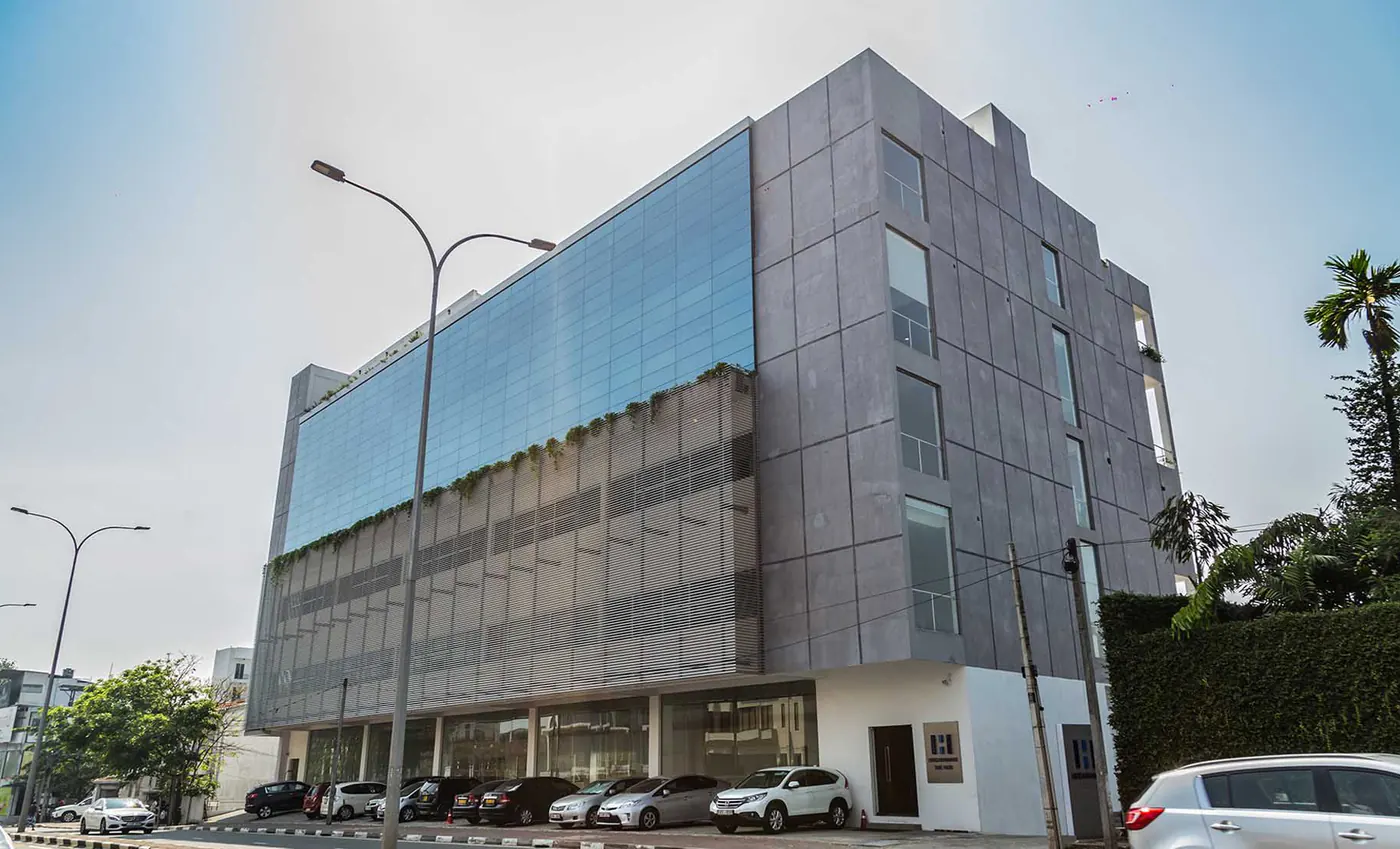 Hirdaramani Head Office
A head office for Hirdaramani made from a partly built concrete frame: a flexible plan, naturally lit timber stairs, and a façade that creepers will cover.
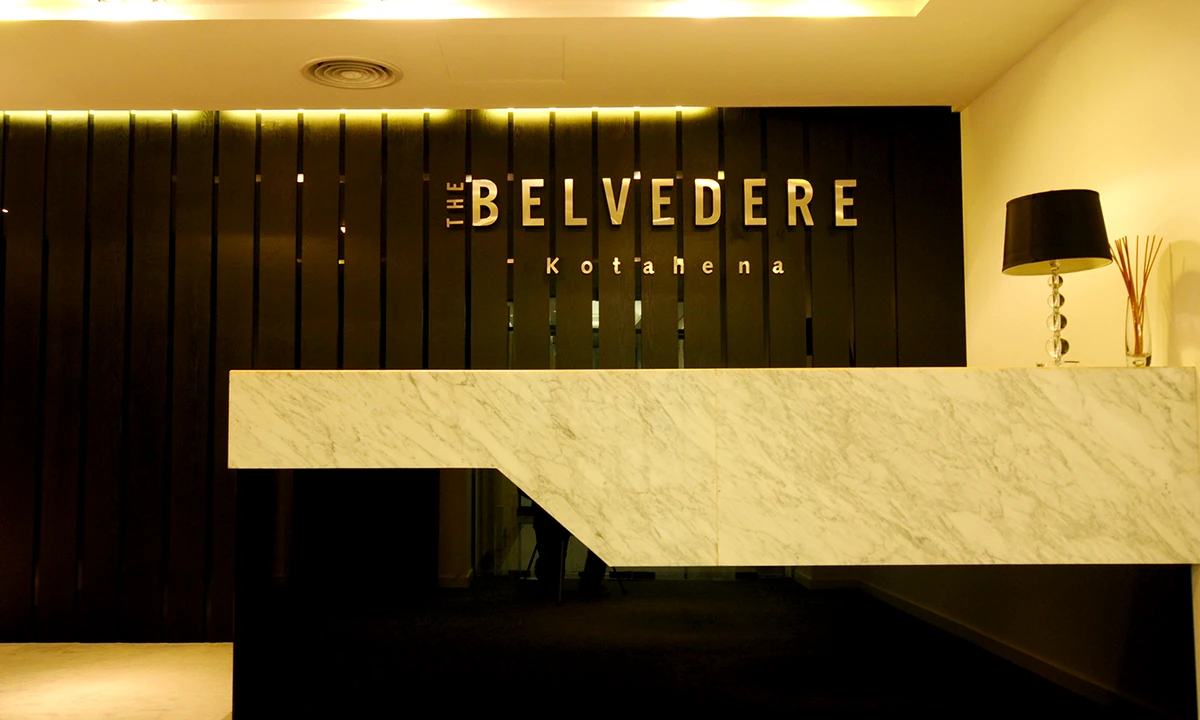 Keppel
A show flat for Keppel CT’s Kotahena apartments, built in three months under World Trade Centre site rules, plus its back office in the West Tower.
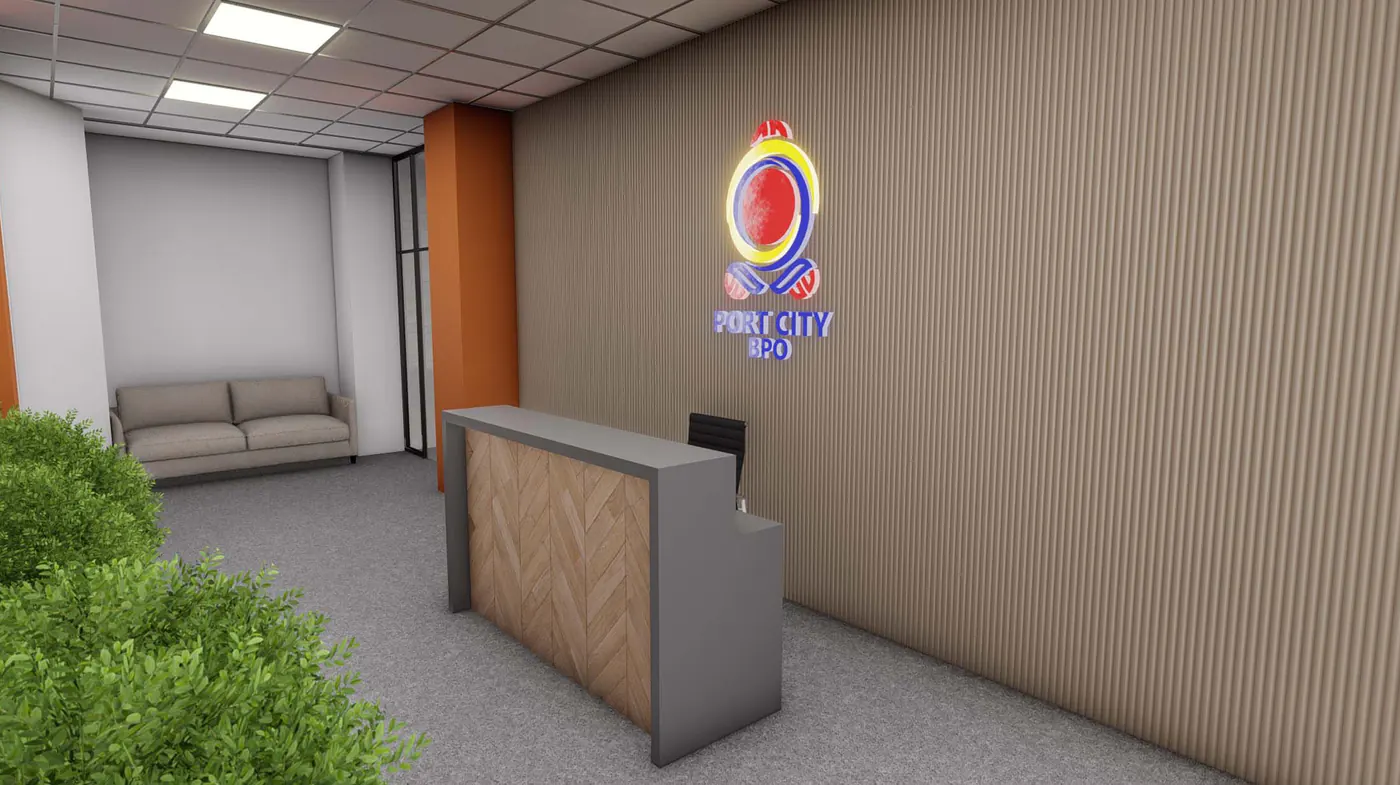 Port City BPO Office Interiors
Office interiors for Port City BPO at the Aitken Spence head office, Colombo, in 2024: a ribbed timber reception, open workfloors and planted breakouts.
More work