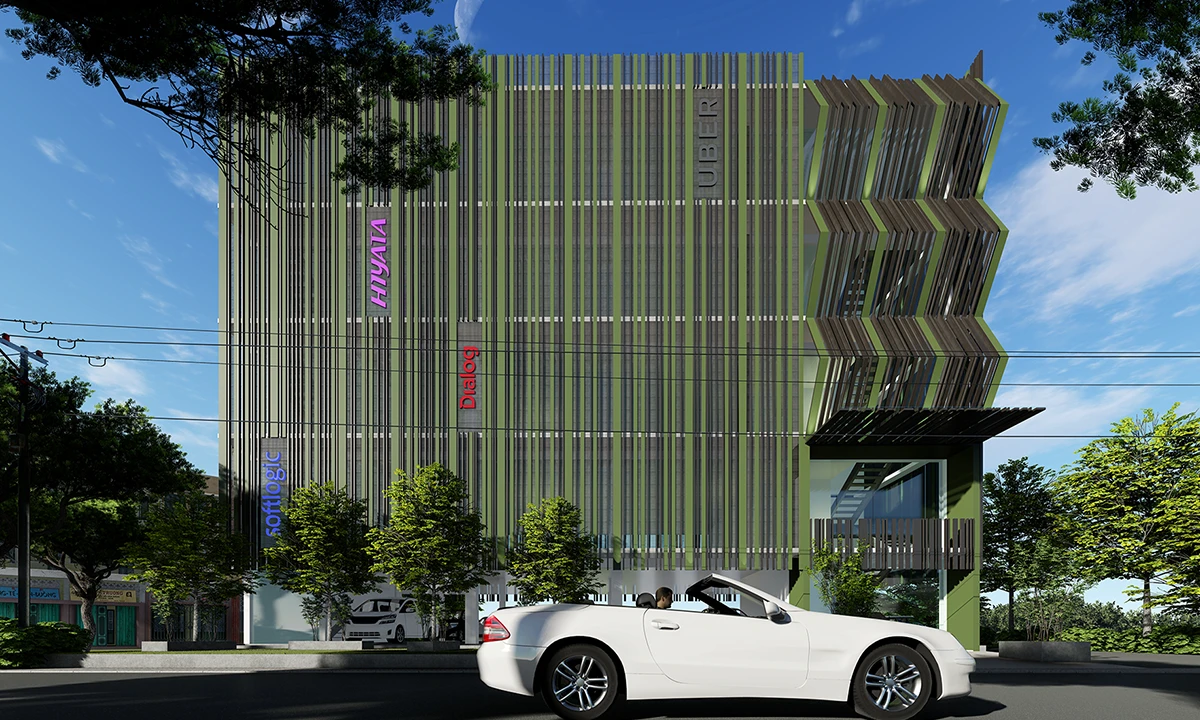
KG Office Building
Commercial Architecture · Gregories Road, Colombo 07, Sri Lanka
The brief
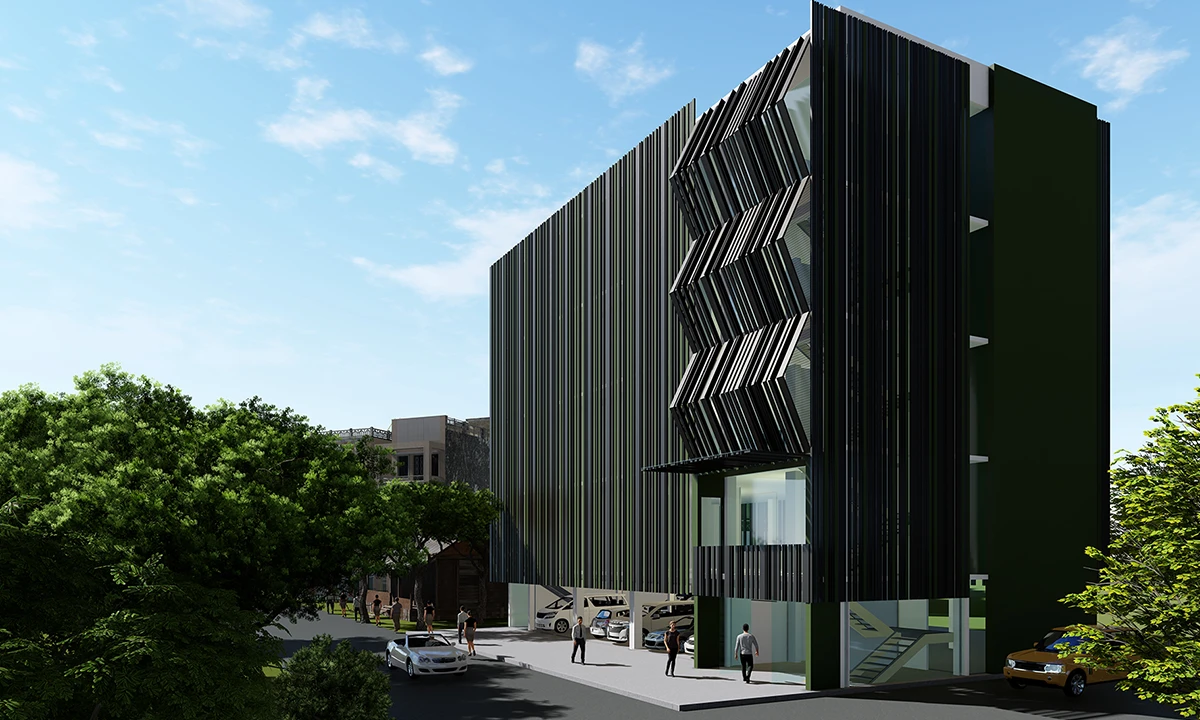
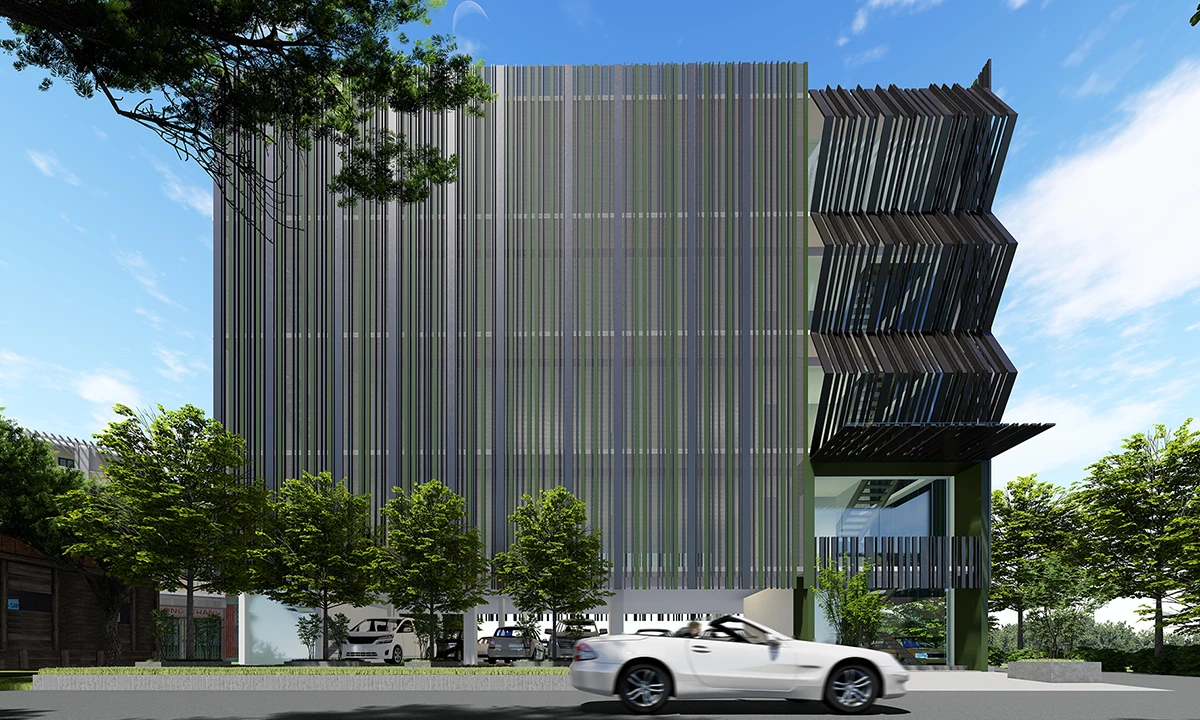
A six-storey office building at Gregories Road, Colombo 7. The brief asked for an environment that felt alive rather than corporate.
Project overview
- Location
- Gregories Road, Colombo 07, Sri Lanka
- Completed
- 2019
- Architect
- Design Republic
- Client
- KG Developers Pvt Ltd
- Area
- 1047 m²
- Site area
- 452 m²
- Project cost
- Rs. 115.6M
- Services
- Architecture, Interior Design
Design response
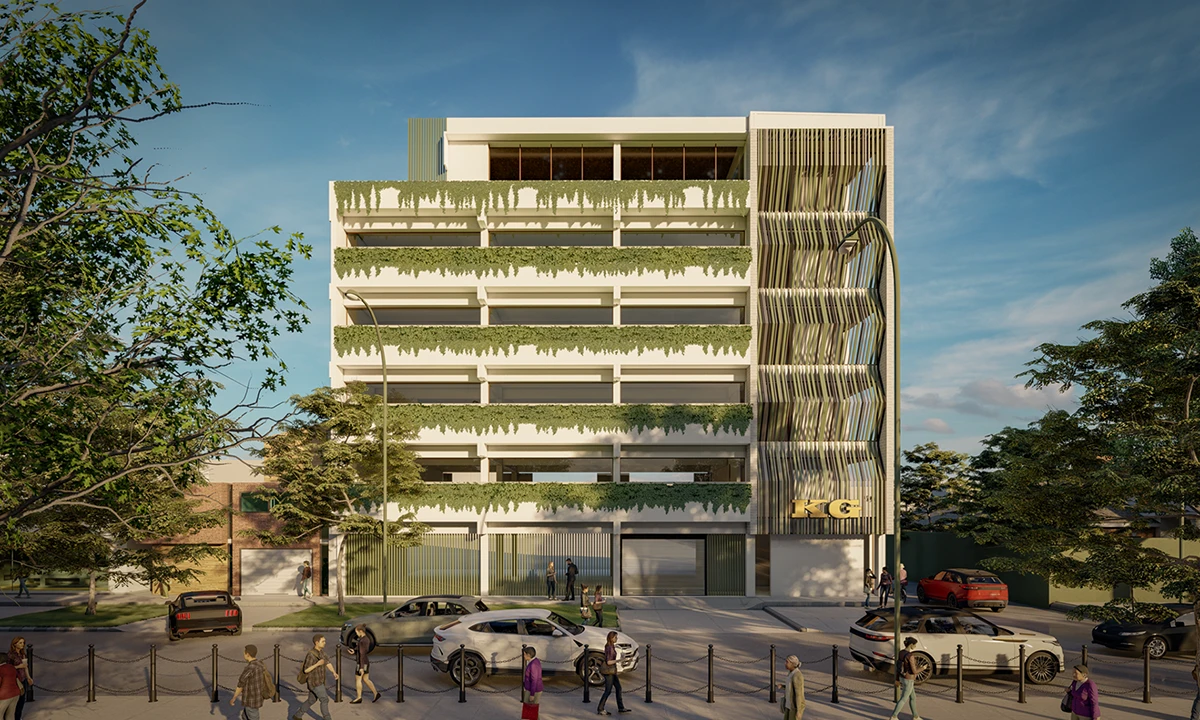
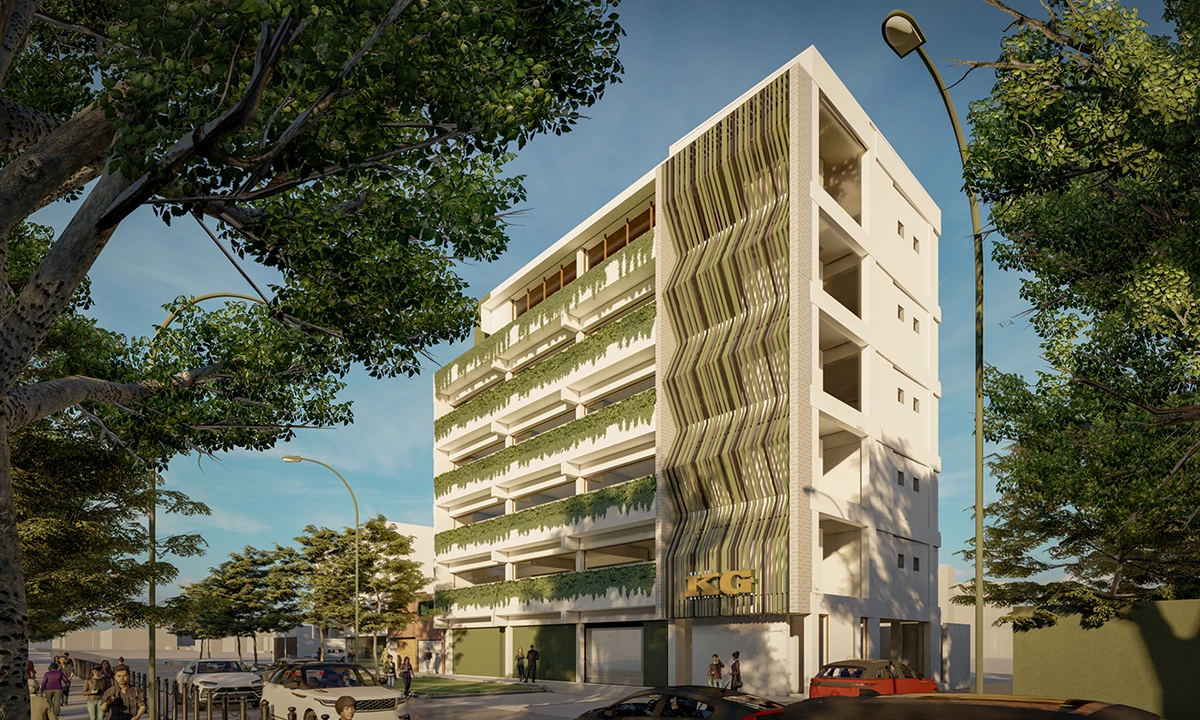
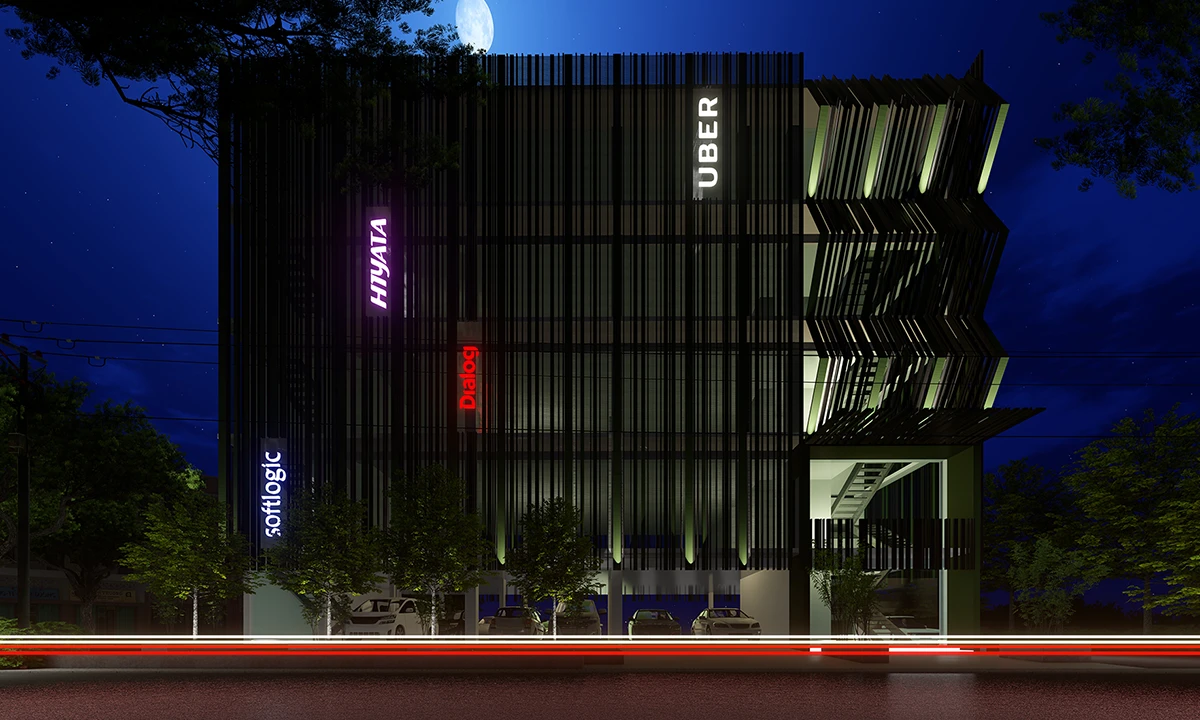
We pulled the front elevation into bays of greenery and used rustic finishes inside. The building reads as much as a garden as it does as an office. Plant rooms and services were planned for ease of upgrade. We expect this building to be reconfigured several times in its life, so we tried to make the bones flexible enough that a future architect will not have to undo our work to do their own.
Climate response
The openings are shaped to keep the heat out without darkening the rooms.