Hirdaramani Head Office
Commercial Architecture · Sri Lanka
The brief
A new head office for Hirdaramani, the sustainable apparel manufacturer.
Project overview
- Location
- Sri Lanka
- Architect
- Design Republic
- Client
- Hirdaramani Group
- Services
- Architecture, Interior Design, Renovation
The site
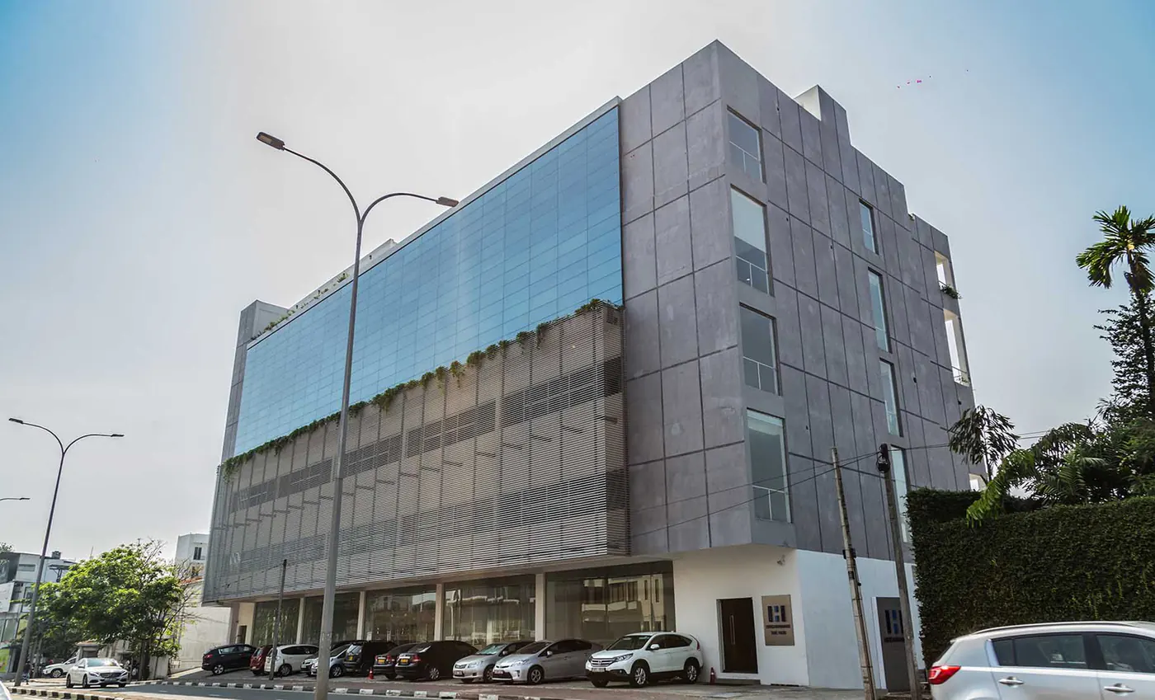
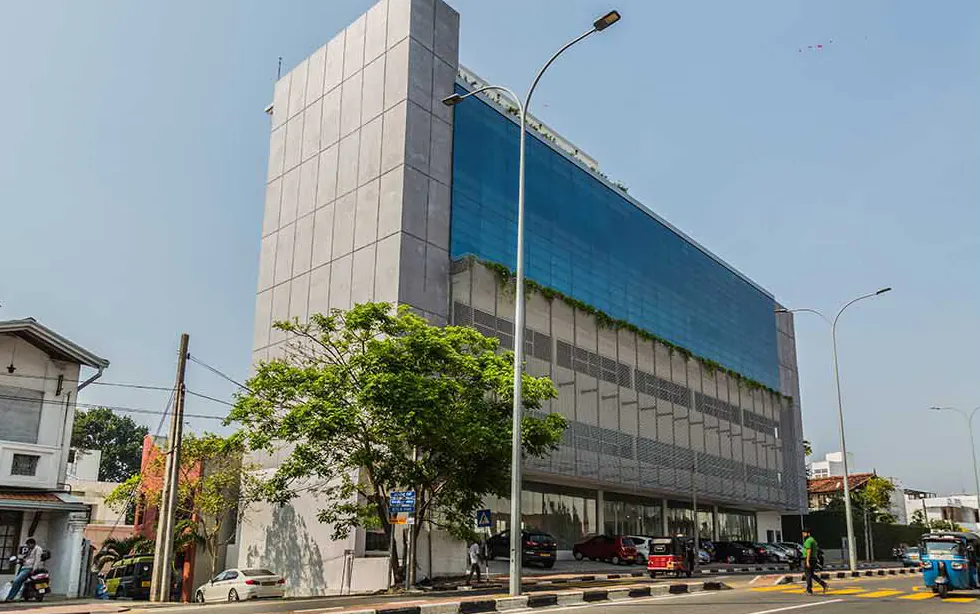
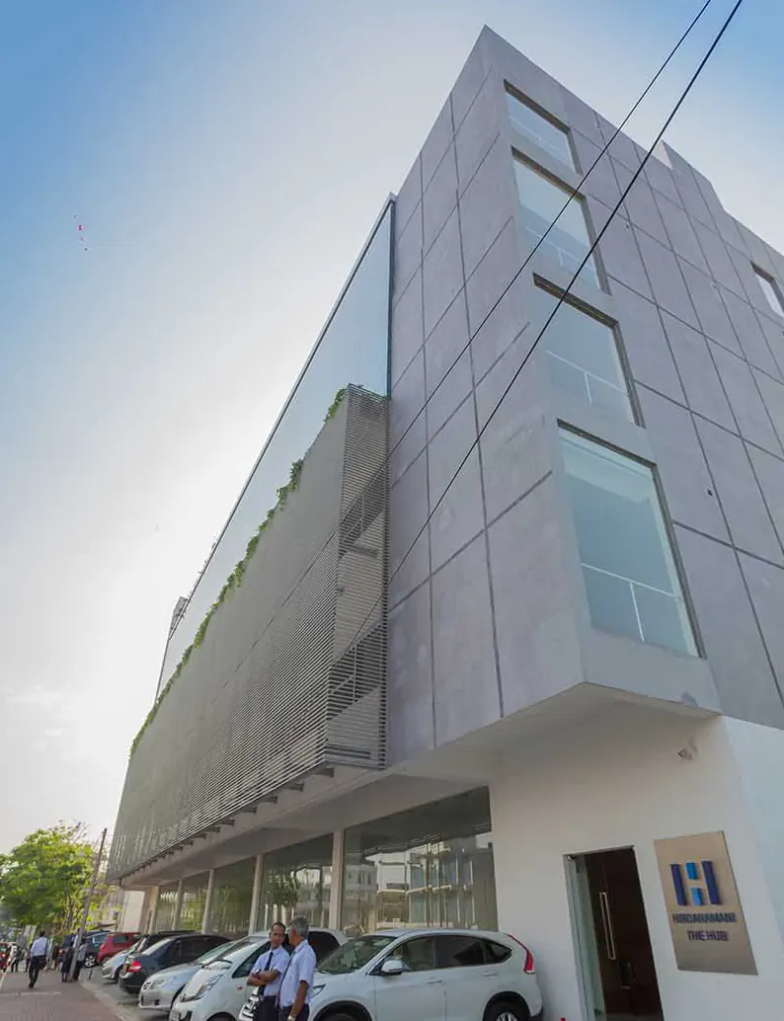
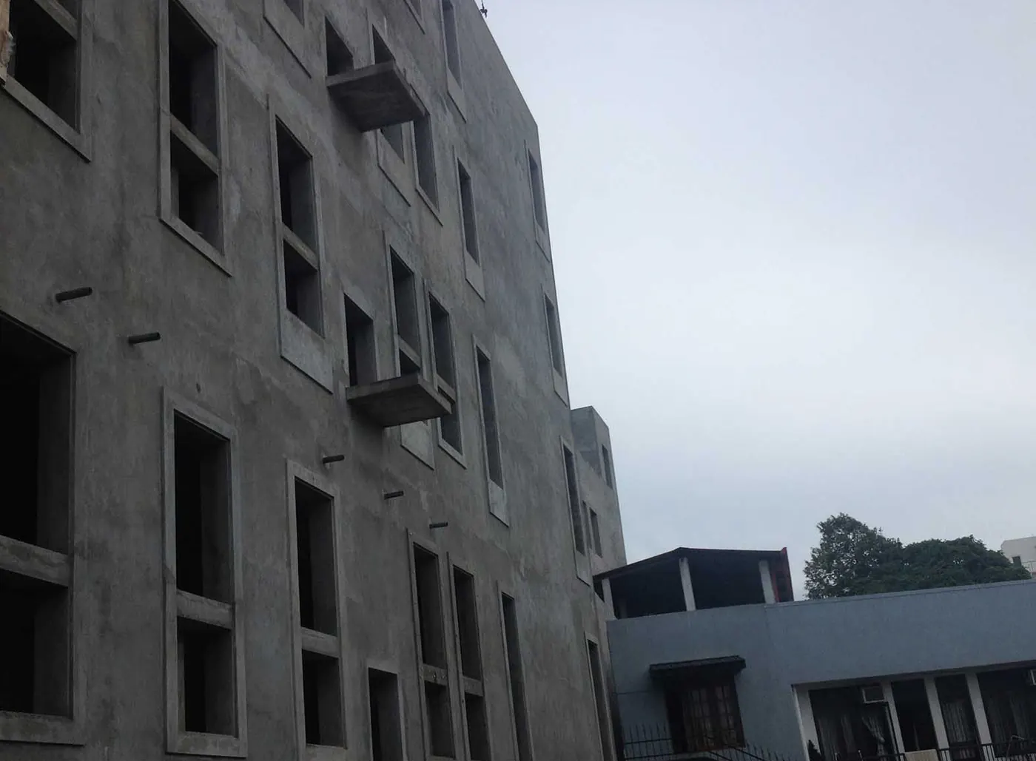
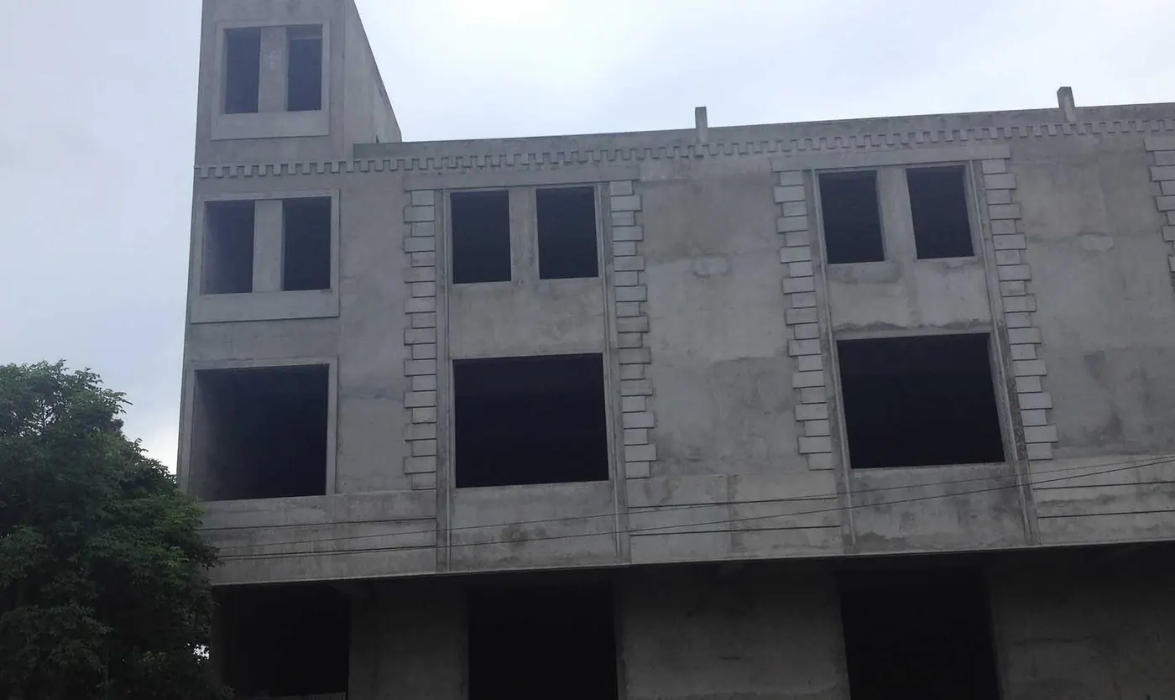
The starting point was a partially constructed building. We kept the concrete frame we found and turned it into a simple volume with an extremely flexible plan, holding offices, learning and training rooms, and the services behind them.
Design response
Public areas sit on the ground floor and staff offices on the floors above, so the paths of employees and visitors never overlap. Between them are generous lobbies, clusters of offices with a little more privacy, and common spaces for informal meetings, with a roof terrace on top for gathering outdoors. The timber stairs are generous and naturally lit, so people walk between floors instead of taking the lift.
Materials
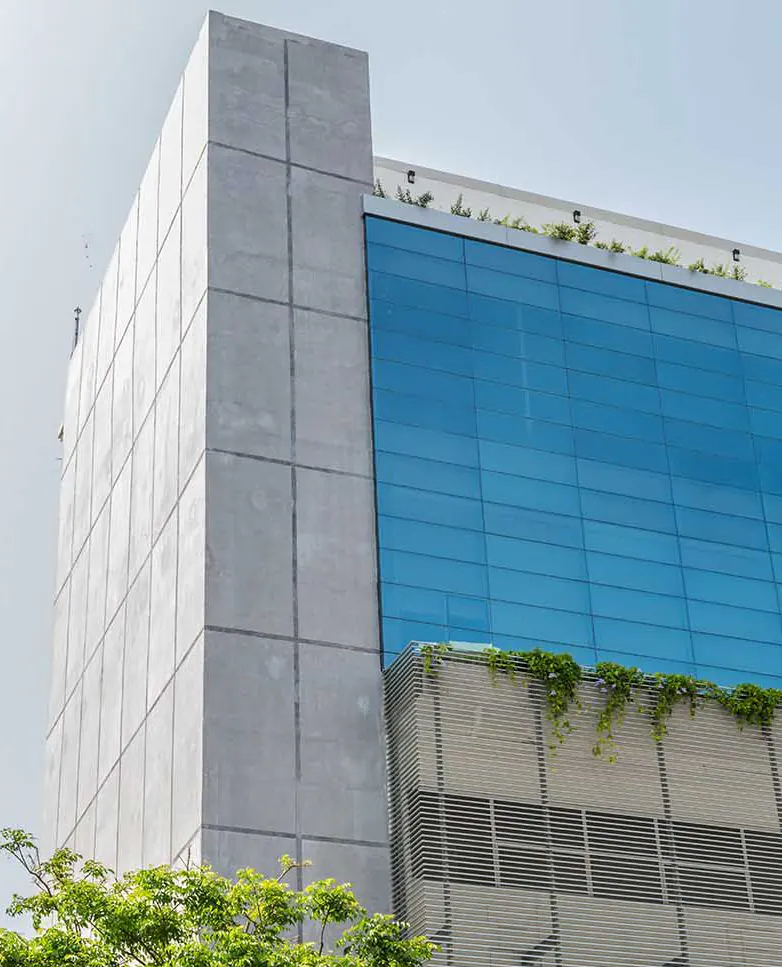
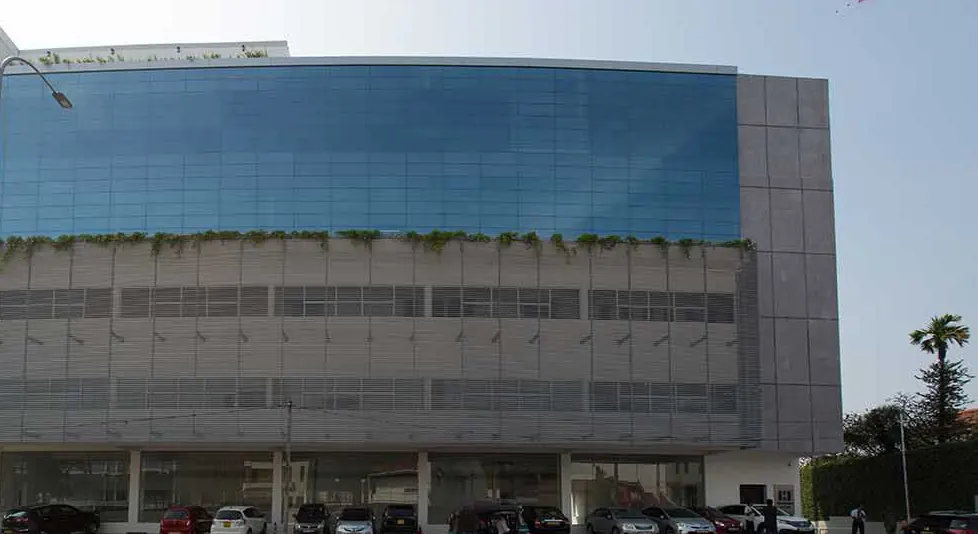
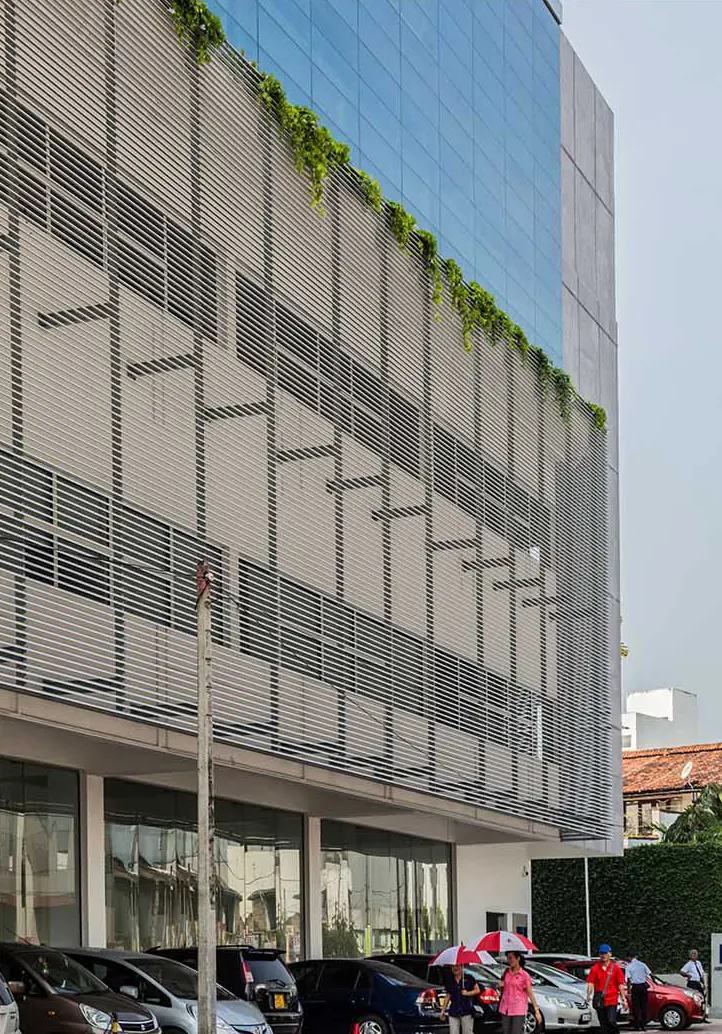
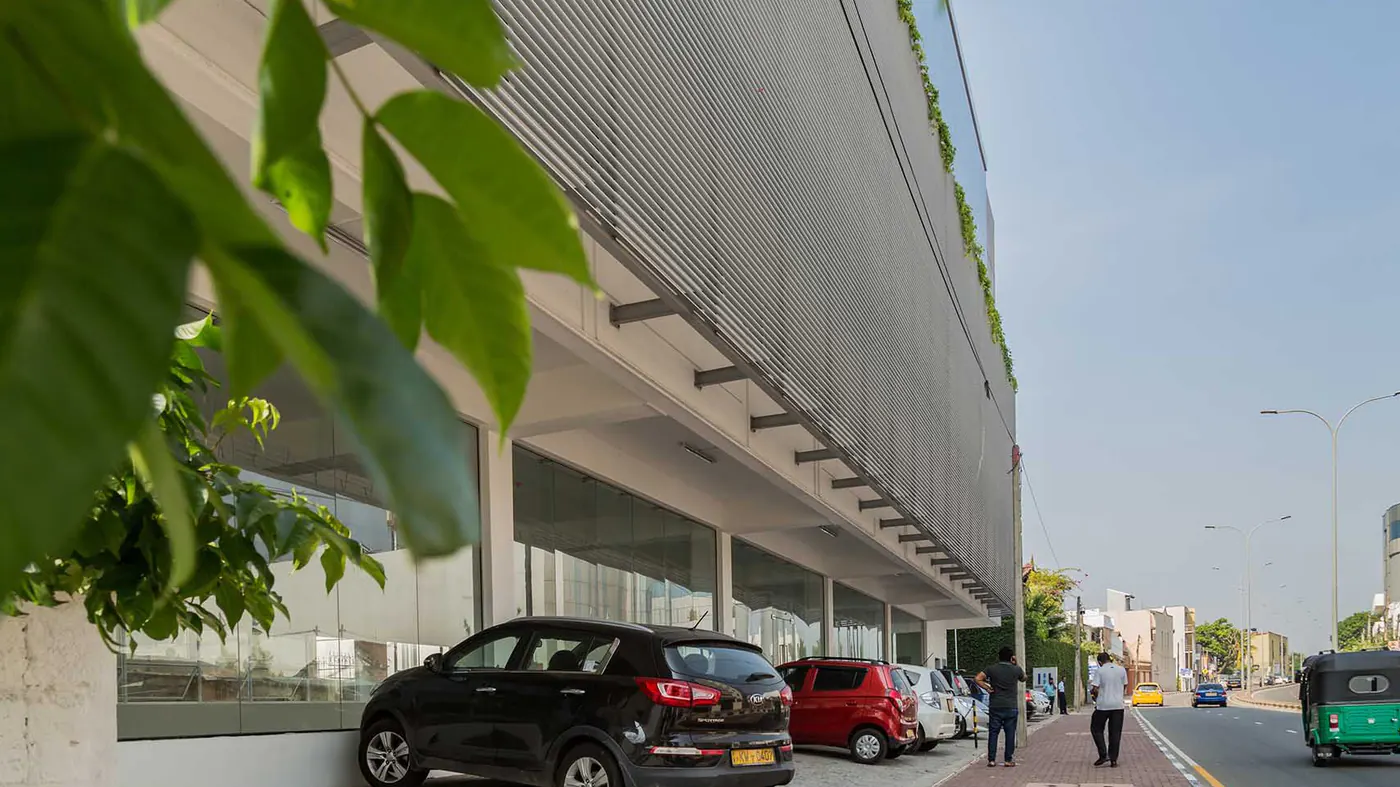
Outside, the shell is grey, with non-reflective glass and a planting bed along the façade. Over time the creepers will spill down and cover the bottom half of the building.
Outcome
Half industrial, half corporate, and in a dense urban street, a breath of fresh air.