Villa Republic Galle
Hospitality Architecture · Ginthota, Galle, Sri Lanka
The brief
A small guest house at Ginthota, just outside Galle, looking across an estuary towards the sea.
Project overview
- Location
- Ginthota, Galle, Sri Lanka
- Completed
- 2015
- Architect
- Design Republic
- Client
- Villa Republic Holiday Destinations
- Area
- 1495 m²
- Site area
- 2260 m²
- Services
- Architecture, Interior Design
Design response
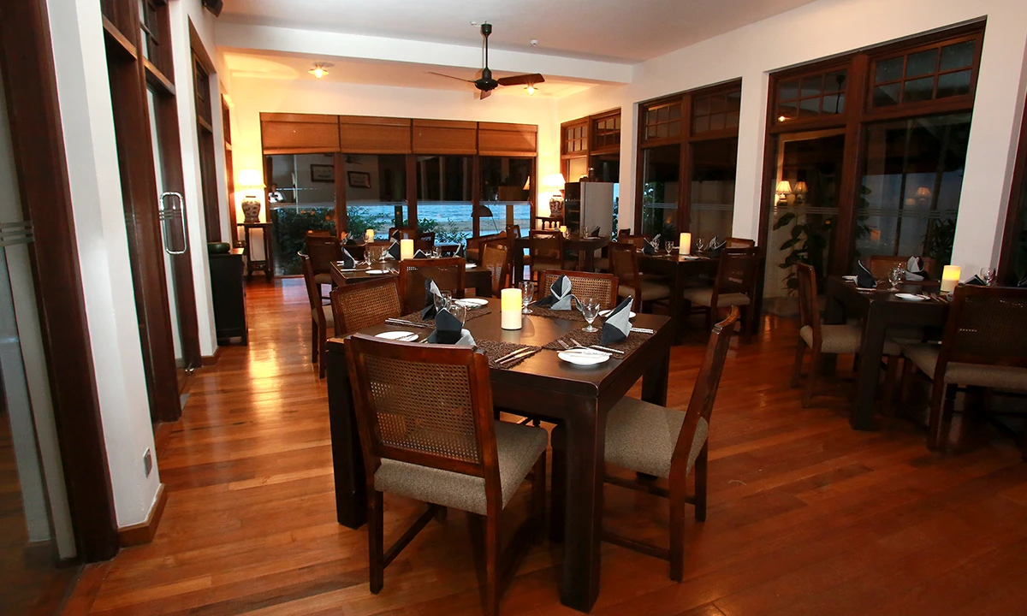
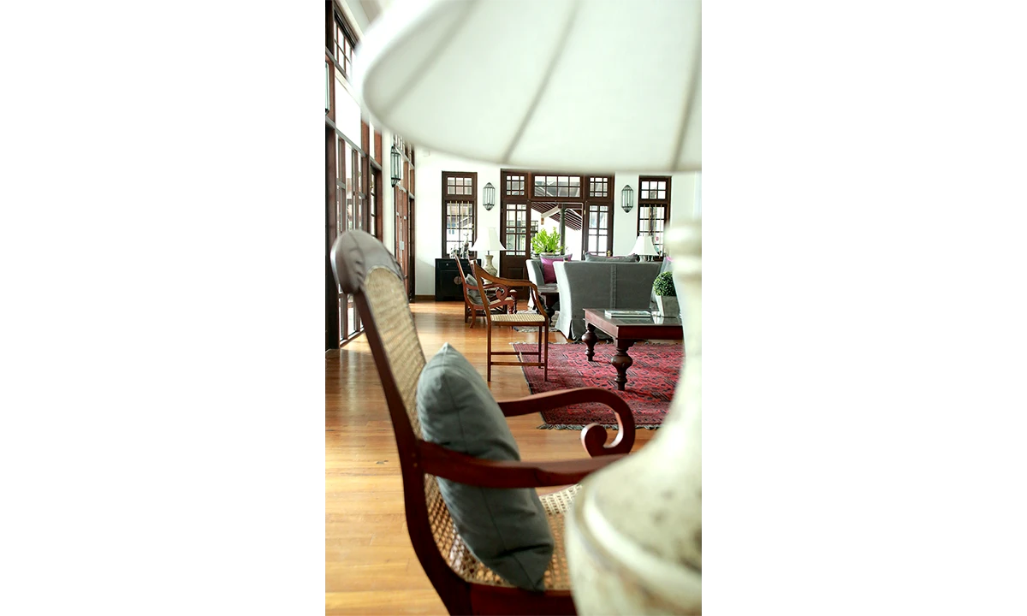
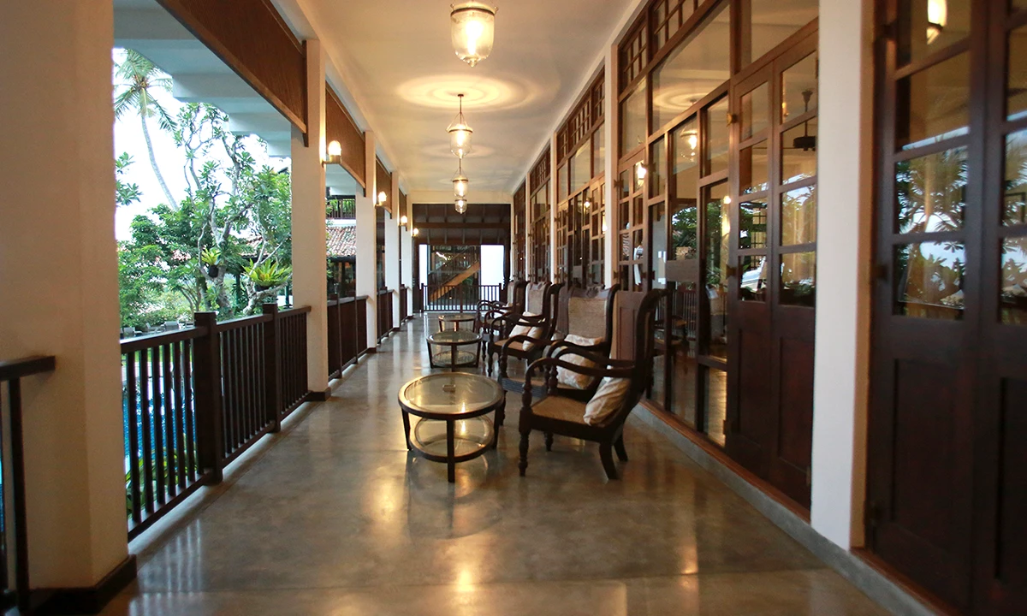
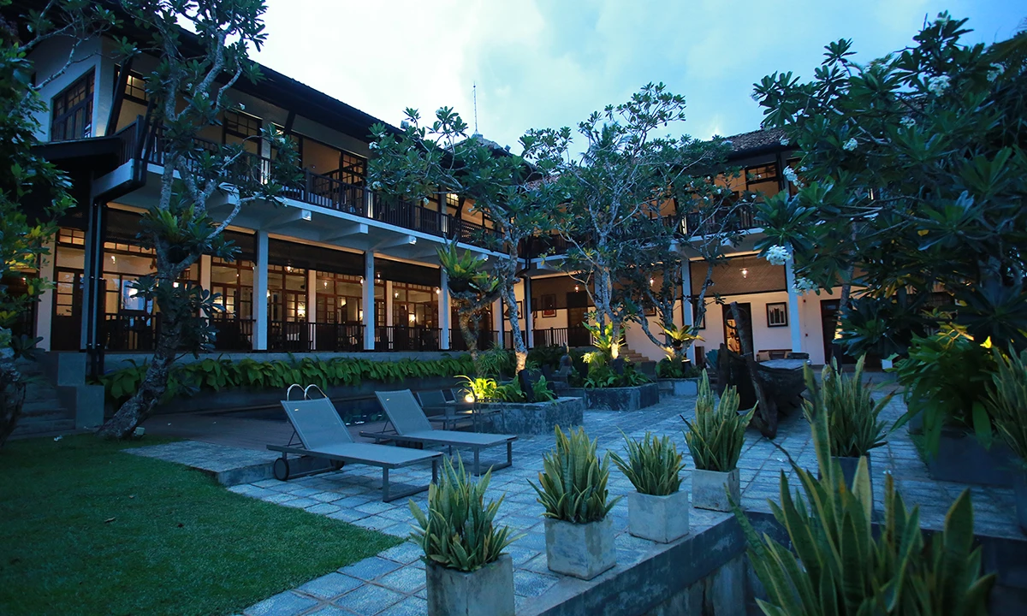
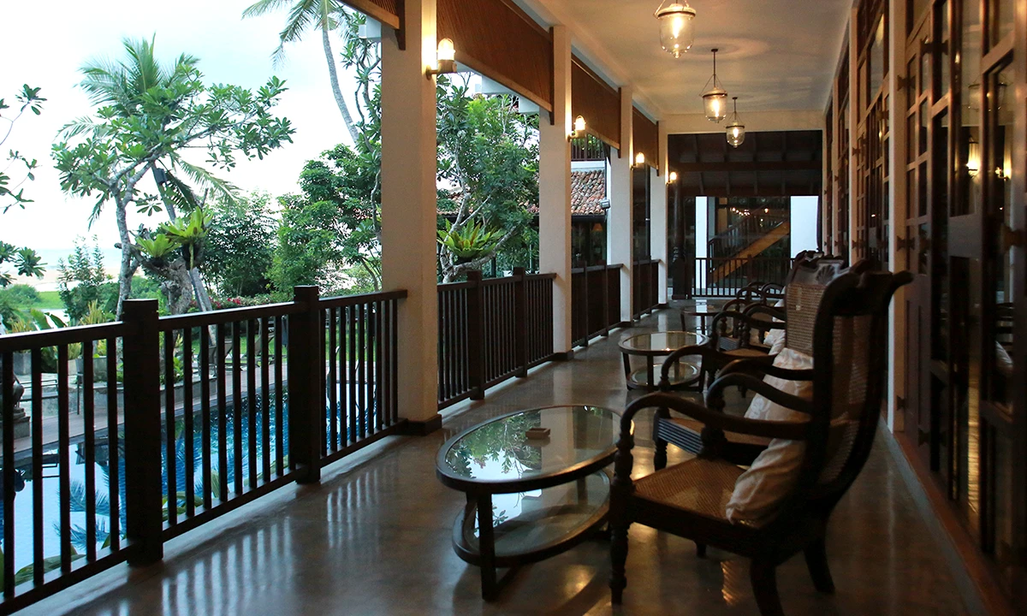
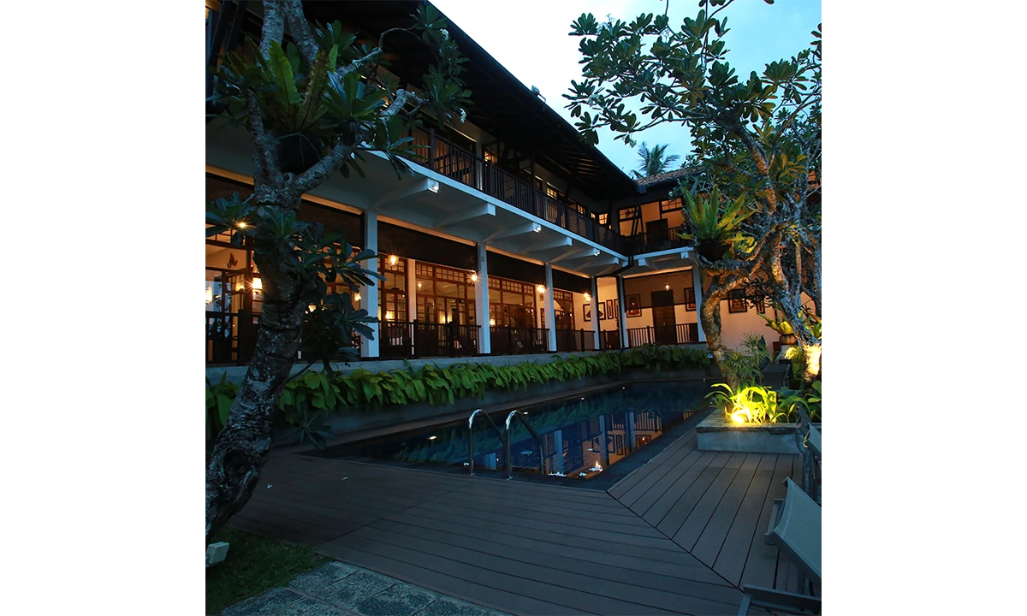
The plan is L-shaped. The long arm holds living spaces and bedrooms; the short arm holds kitchen and dining. A timber deck reaches out toward the water for the guest who wants nothing between them and it. The bedrooms open to a continuous terrace. Timber and glass partitions balance openness with the privacy each room needs.
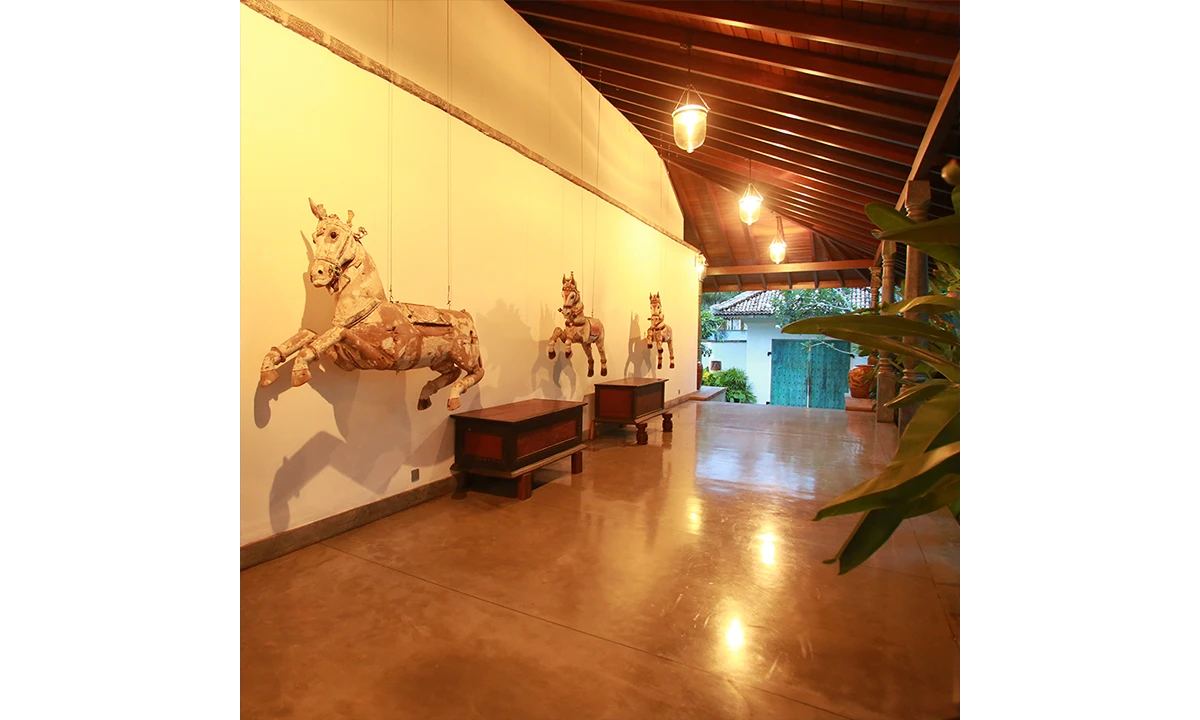
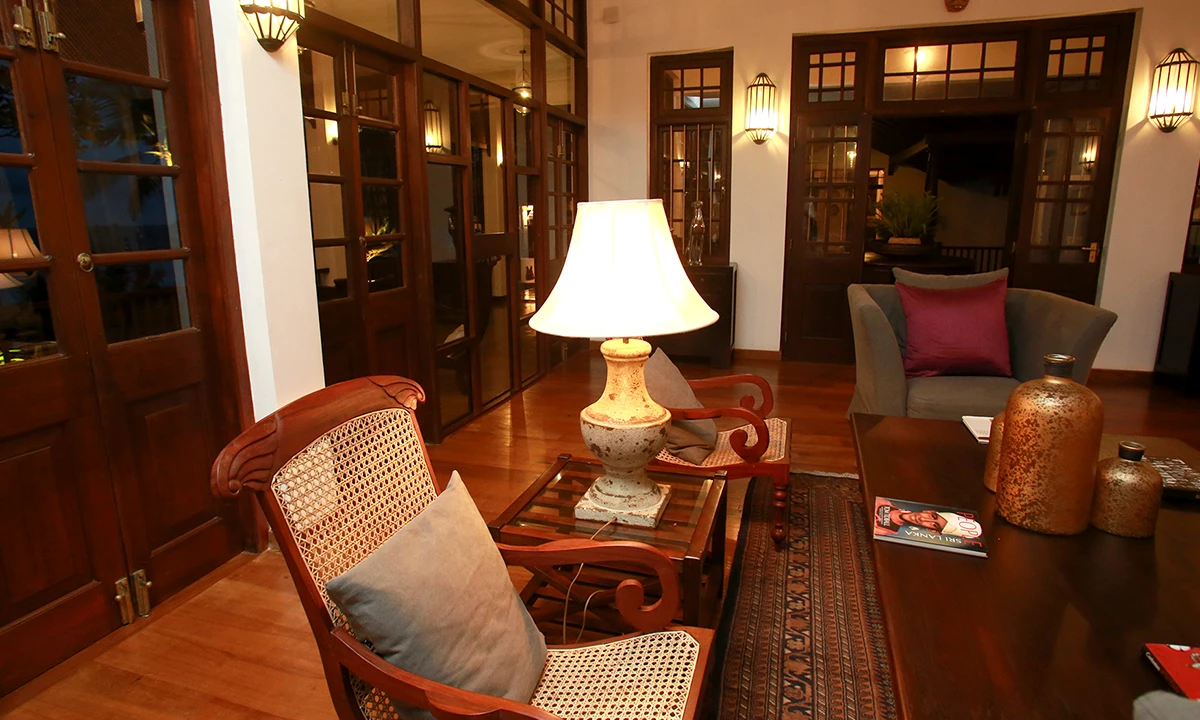
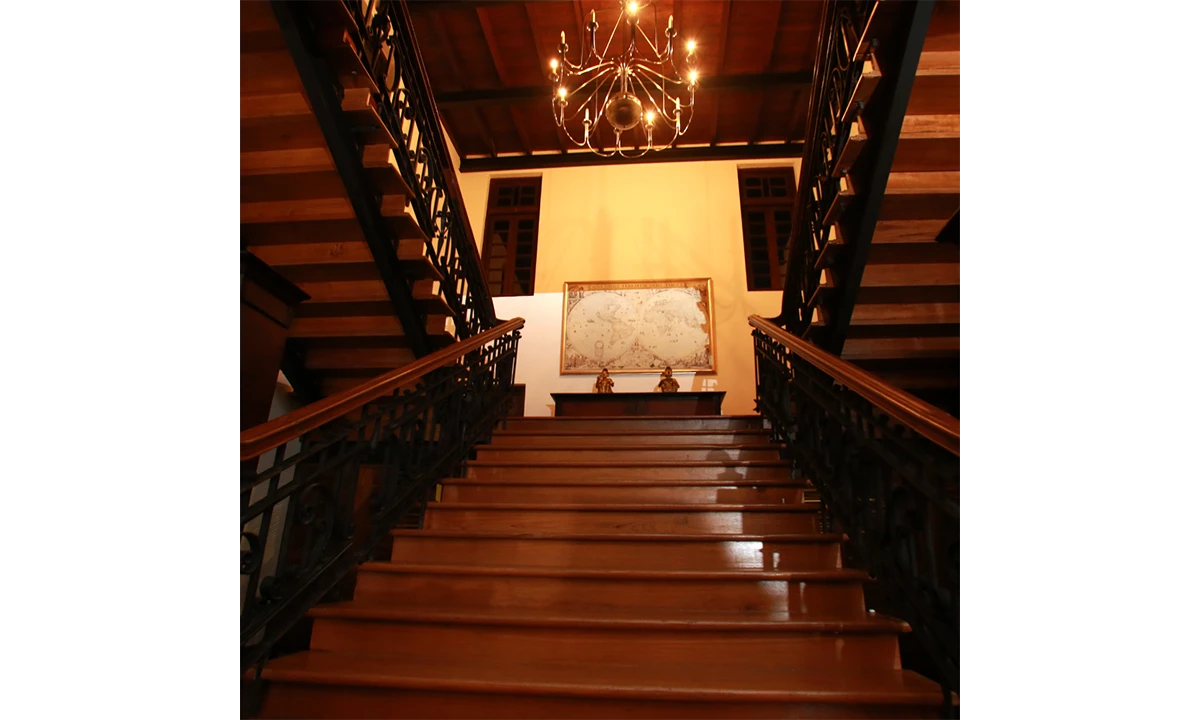
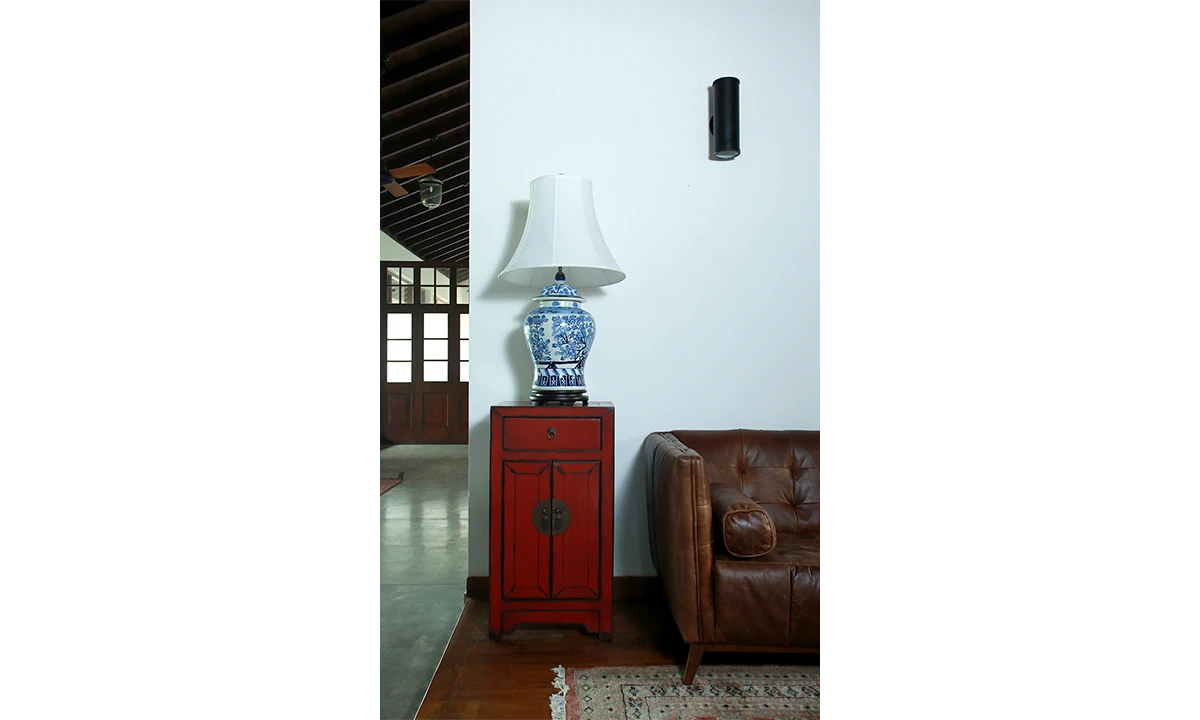
The architecture takes its cues from older Galle houses but the language is contemporary. The roof pitches are familiar, the eaves are deep, the openings are larger than they would have been a century ago. A coastal house that knows what coast it is on.