Thurulie Garment Factory
Industrial Architecture · MAS Fabric Park, Thulhiriya, Sri Lanka
The brief
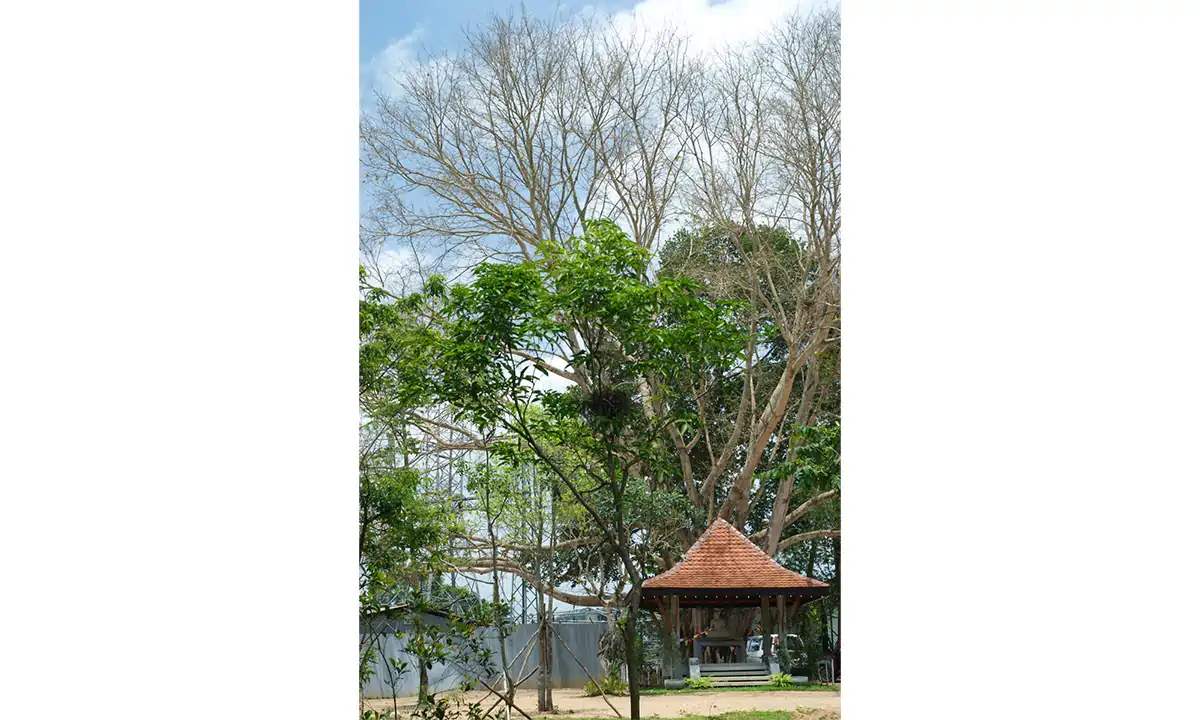
The Thurulie garment factory sits inside MAS Fabric Park at Thulhiriya, on a piece of land we did not want to disturb. From the first conversation with MAS the instruction was simple. Touch the ground lightly.
Thurulie was built under Marks & Spencer’s Plan A eco-initiative, as the world’s first purpose-built green factory for apparel.
Project overview
- Location
- MAS Fabric Park, Thulhiriya, Sri Lanka
- Completed
- 2008
- Architect
- Design Republic
- Client
- MAS Holdings
- Services
- Architecture, Industrial Design
The site
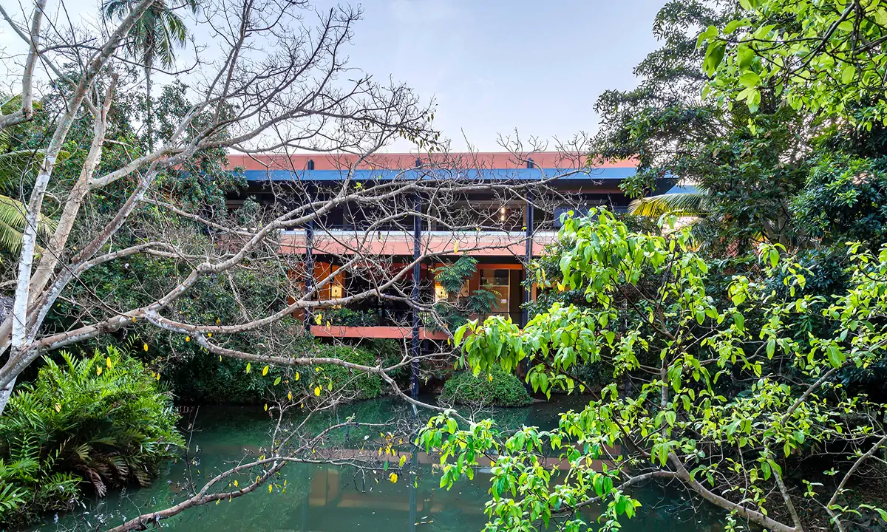
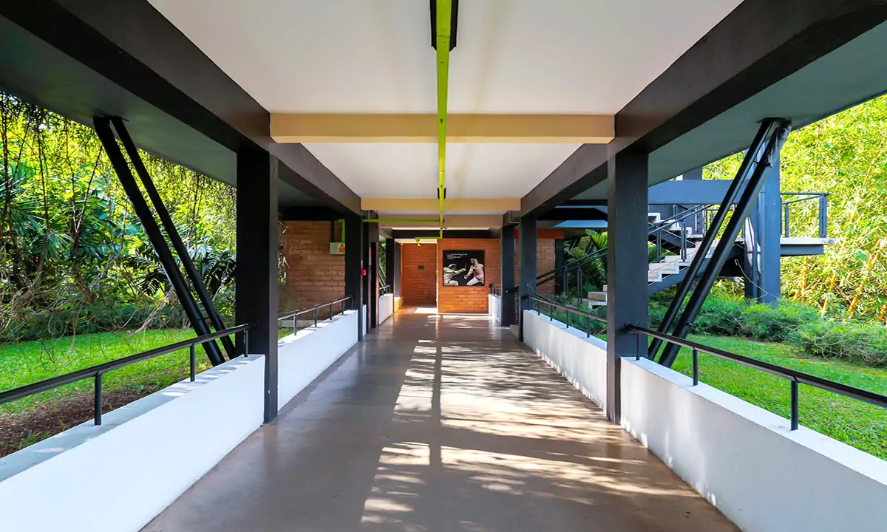
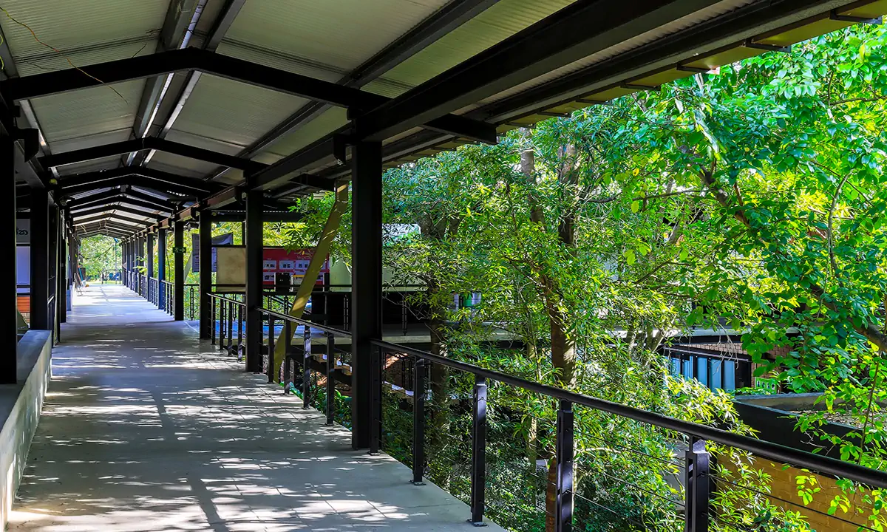
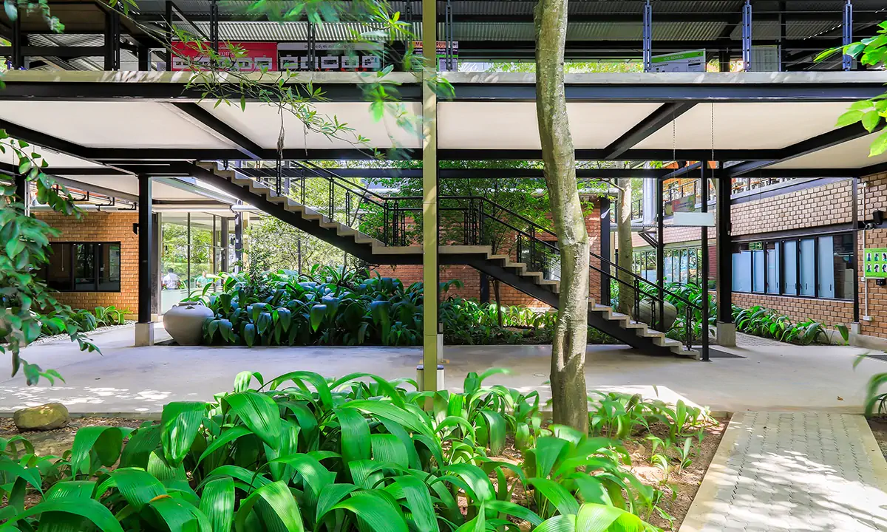
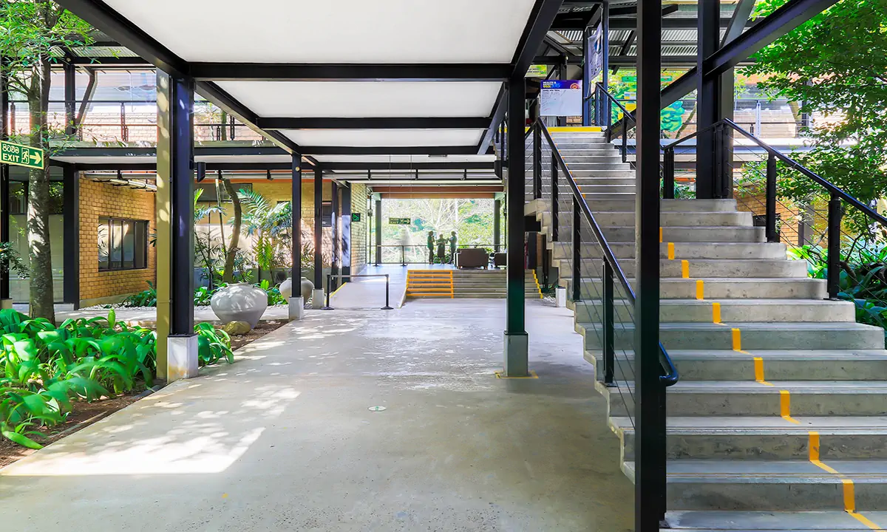
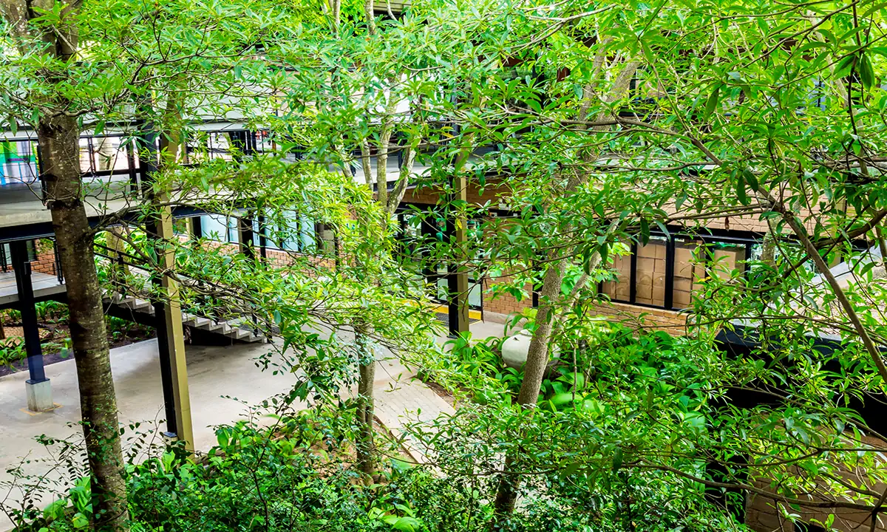
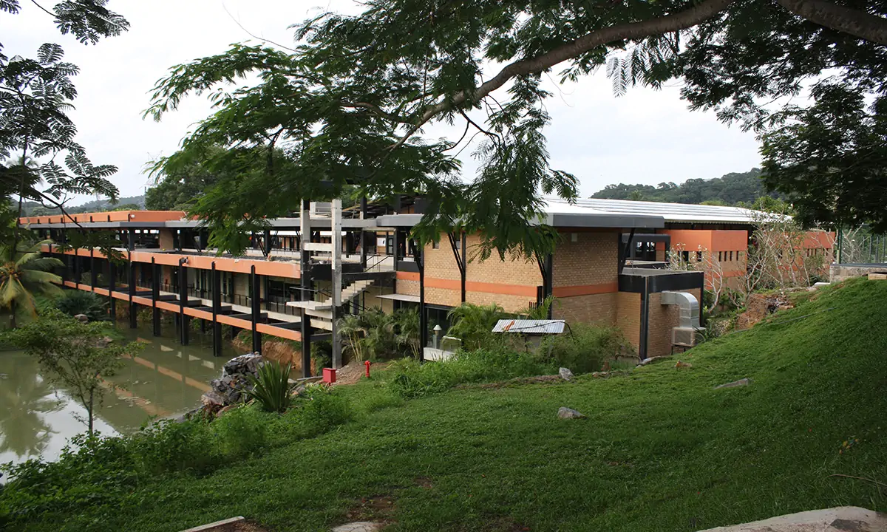
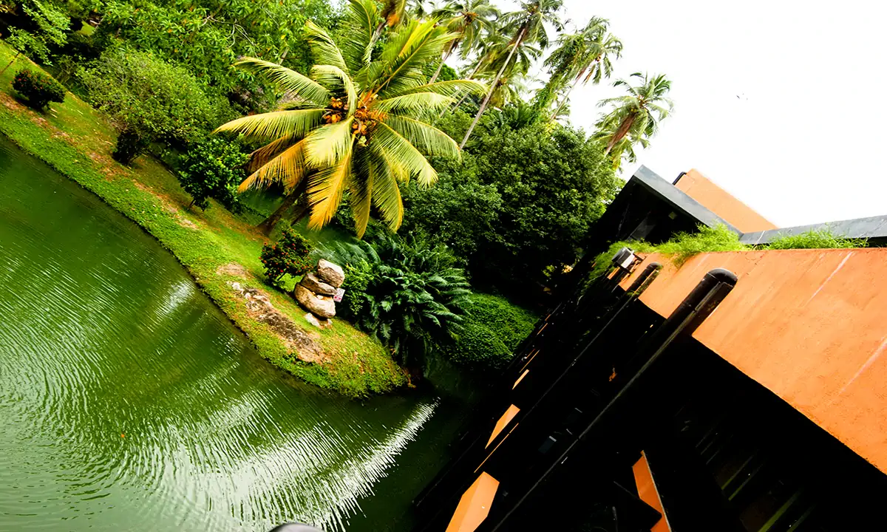
Over forty per cent of the building is lifted on stilts. The contours, water flows, and existing trees stayed where we found them.
Design response
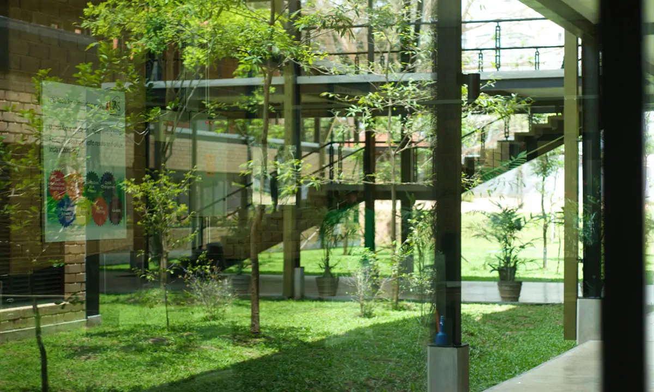
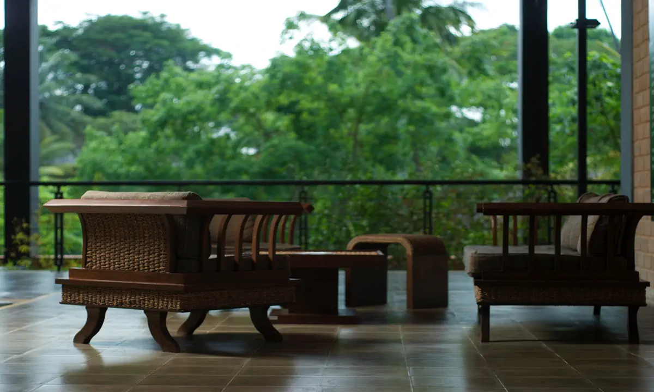
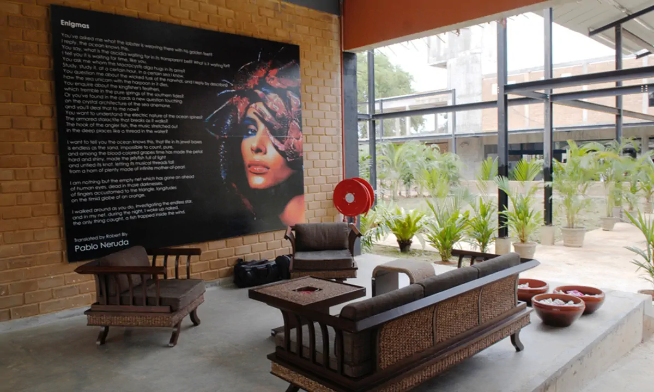
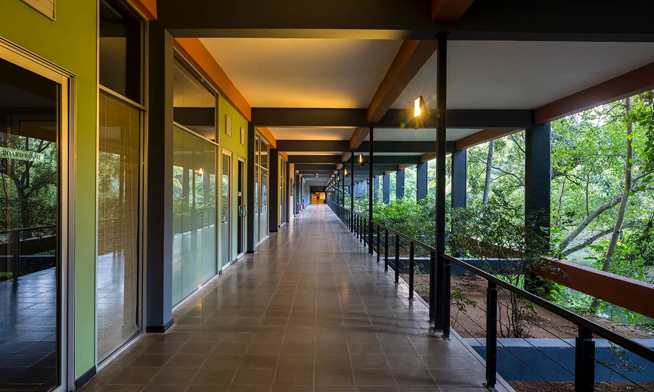
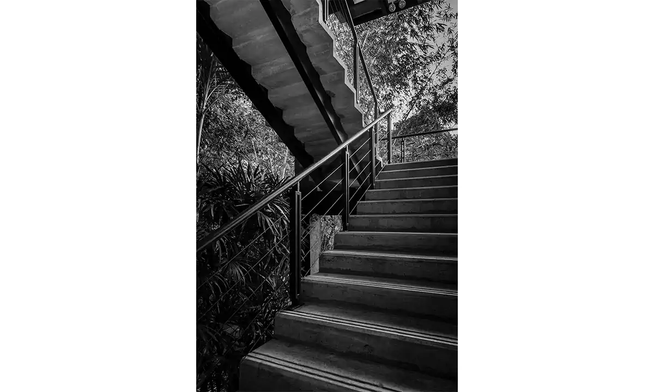
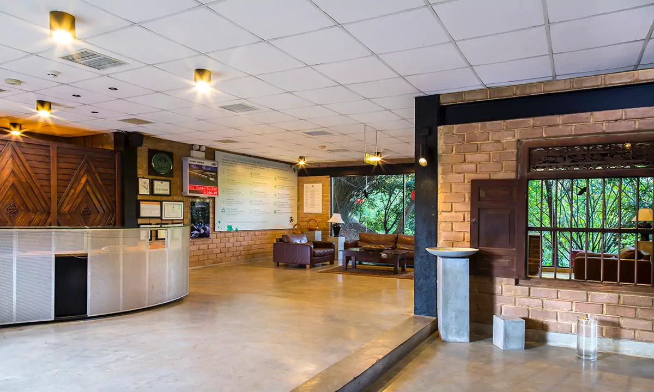
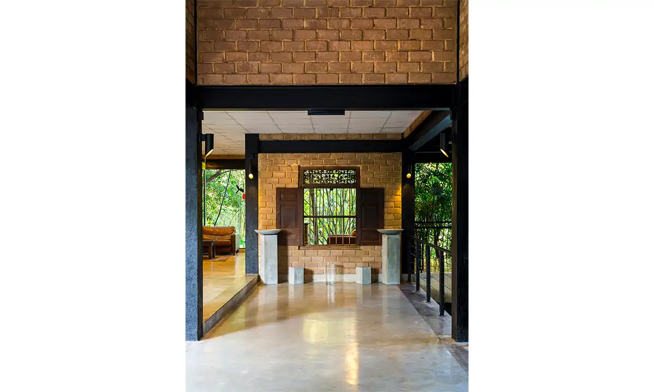
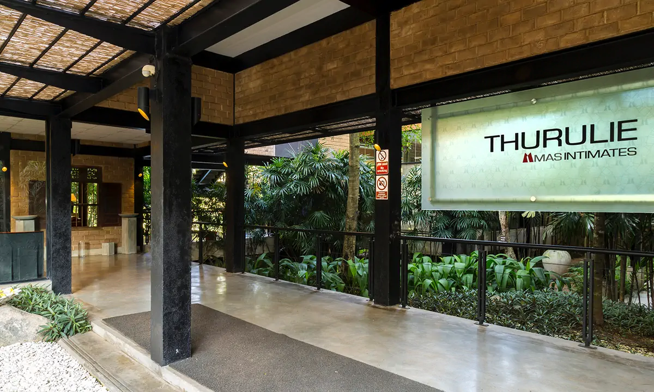
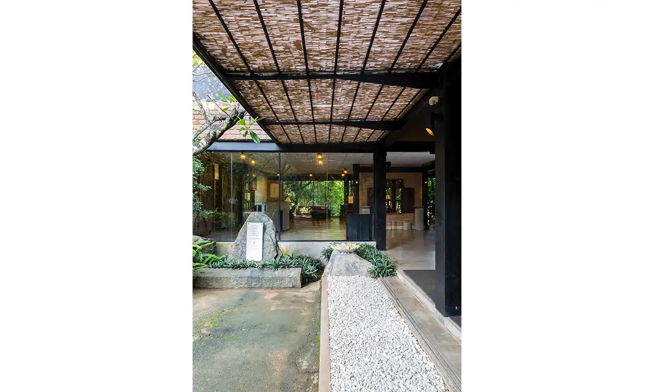
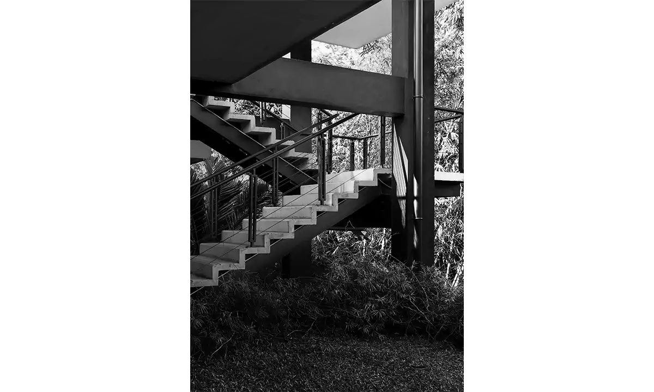
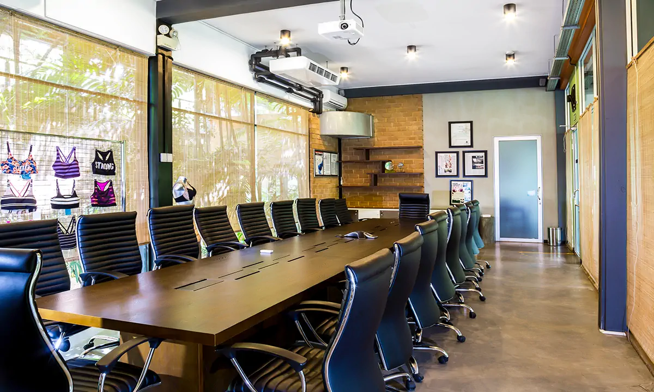
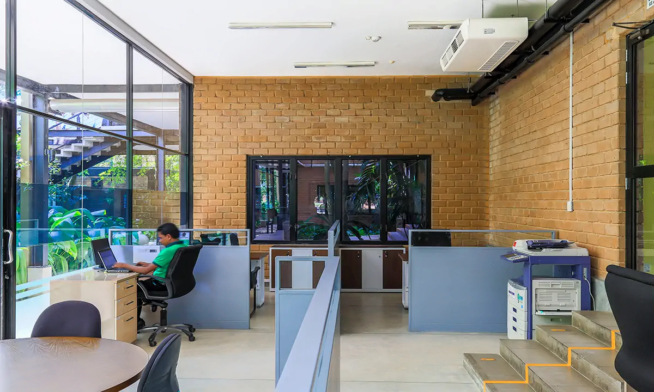
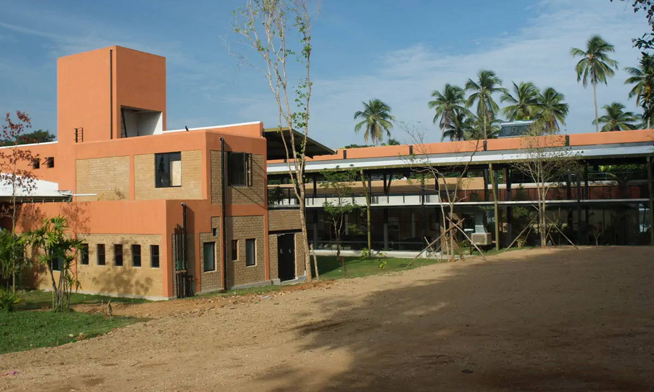
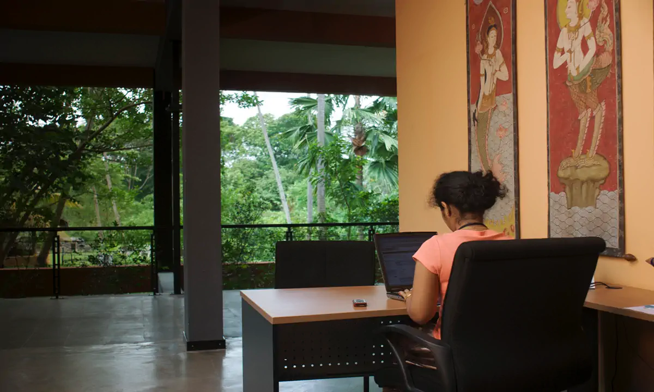
Inside, the plan is organised around courtyards, the way an old Sri Lankan house would be. Daylight reaches deep into the production floor. The dining hall looks over a constructed water body that cools the breeze before it enters. A few staircases lead, almost playfully, down to the water.
Climate response
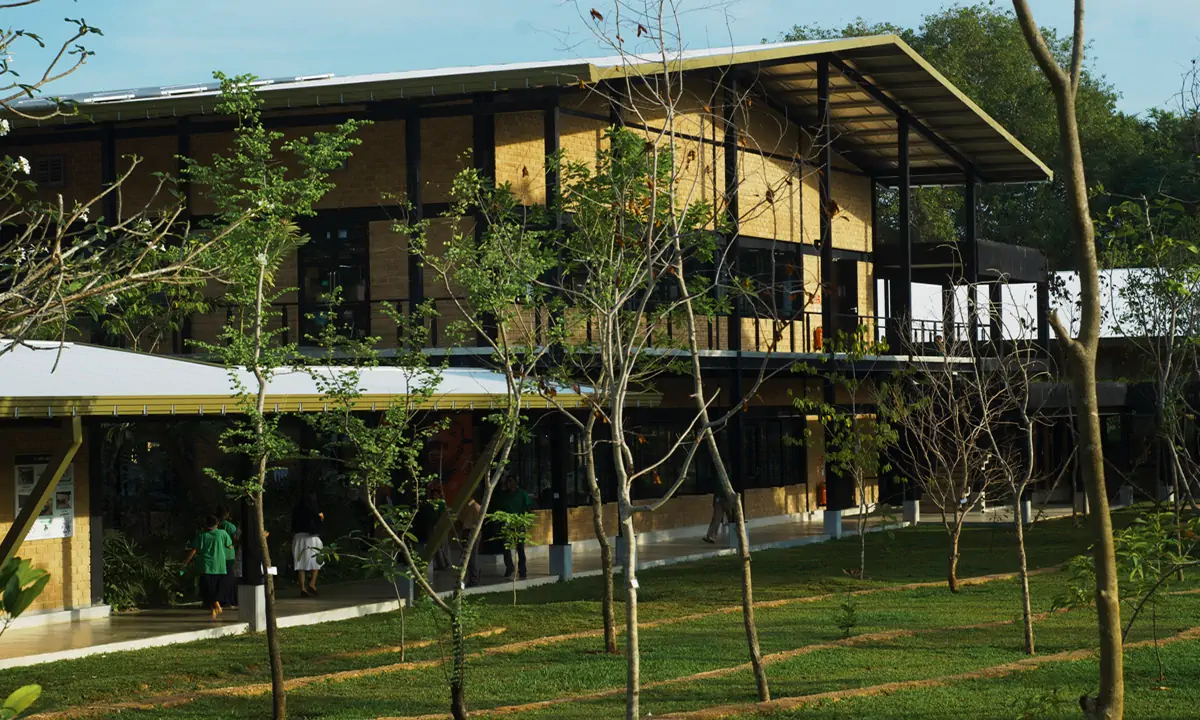
Roof eaves run long enough to keep the monsoon out, and the building orientation does most of the daylight and ventilation work without help. We collect the rain. The roof gardens cool the hot zones.
The key innovation is evaporative cooling, adapted to a hot, humid climate, which keeps the building comfortable on very little energy. No LEED Platinum building in the tropics had been cooled this way before, so the Thurulie technical team devised a new method to evaluate it, now a basis for the U.S. Green Building Council to assess similar buildings.
Materials
The walls are eco-bricks made from site soil mixed with a little cement. The structure is a hybrid of steel and concrete, sized just enough to do its job.
Outcome
Thurulie uses 40% less energy and 50% less water than a comparable factory, and solar panels on its roof generate 10% of the electricity it uses. Its carbon footprint was assessed at 9 tonnes a year, probably one of the lowest in the world.
When it opened, Thurulie became the first new-built factory in the world to earn LEED Platinum, one of fewer than 150 buildings anywhere then rated Platinum for new construction. The U.S. Green Building Council awarded 16 of 17 points for energy, every point for thermal comfort, 5 of 5 for water efficiency, 13 of 14 for site sustainability and 4 of 4 for innovation. In 2009 the Holcim Foundation for Sustainable Construction named it a global best practice and published a book on how it was done.
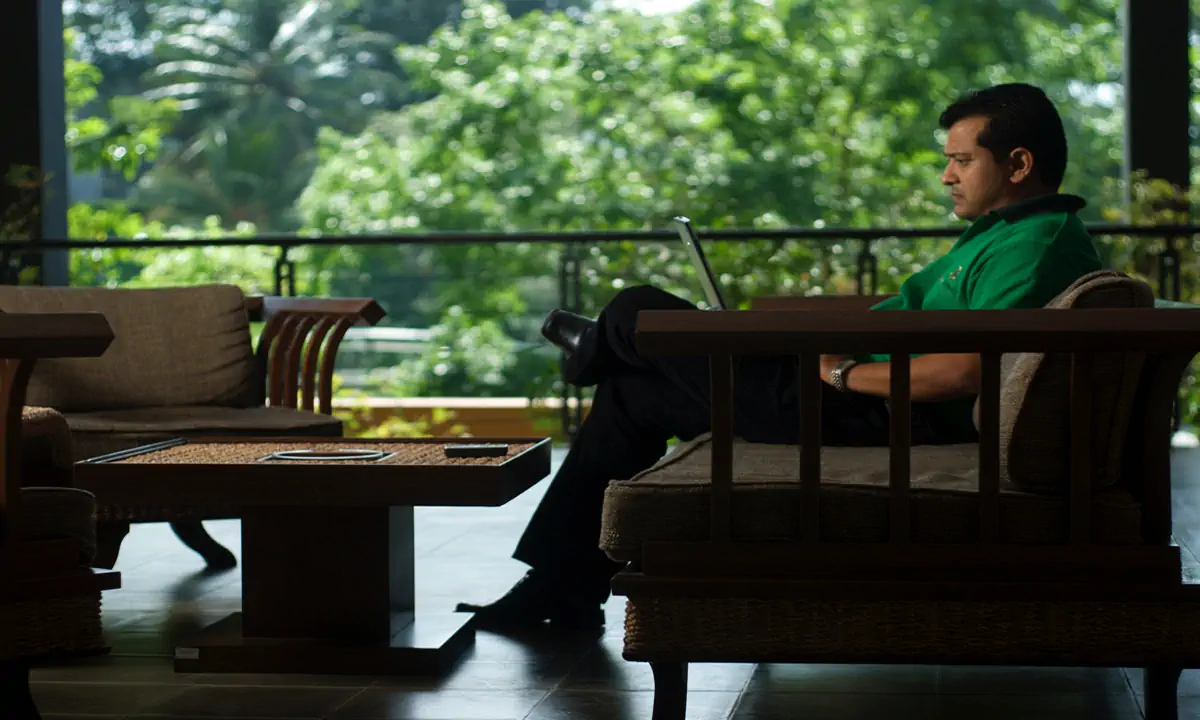
The certification was welcome. What mattered more was that the workers, several thousand of them, walked into a building that felt like a place rather than a shed. A factory can be more than a place of work. This one was our chance to prove it.