MAS Ayathi
Industrial Architecture · Biyagama Export Processing Zone, Walgama, Malwana, Sri Lanka
The brief
A small co-working textile development centre in Biyagama, where designers and product developers share one space.
Project overview
- Location
- Biyagama Export Processing Zone, Walgama, Malwana, Sri Lanka
- Completed
- 2018
- Architect
- Design Republic
- Client
- MAS Intimate (Pvt) Ltd
- Area
- 6090 m²
- Site area
- 4010 m²
- Photography
- Dilanka Bandara
- Services
- Architecture
The site
The plot was tight. Because the ground was so limited we built up rather than out.
Design response
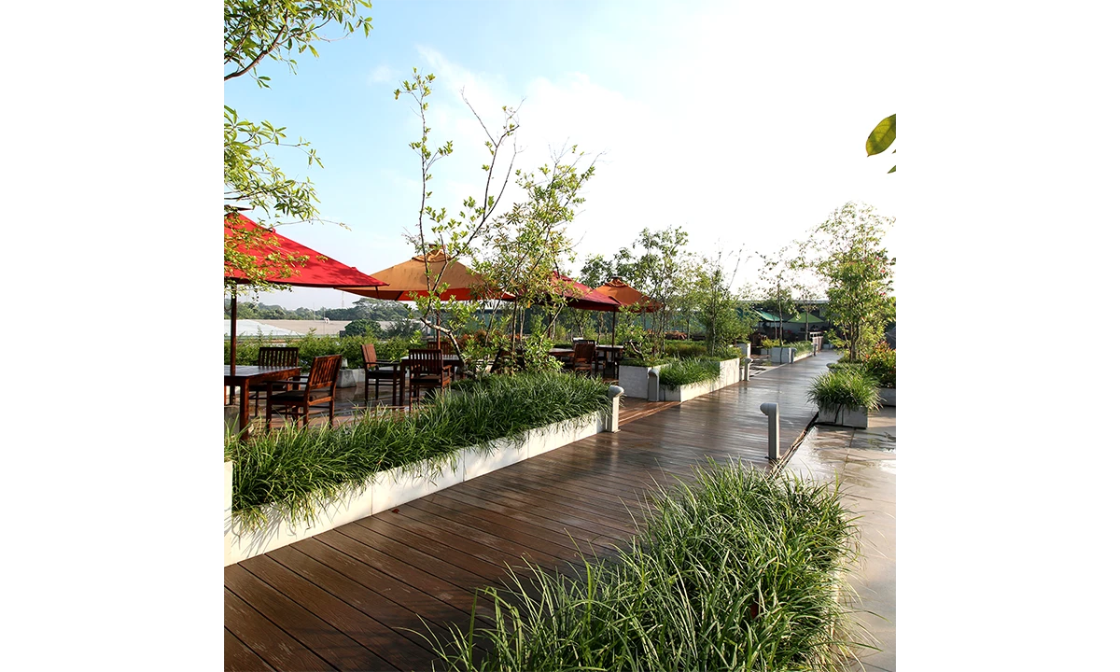
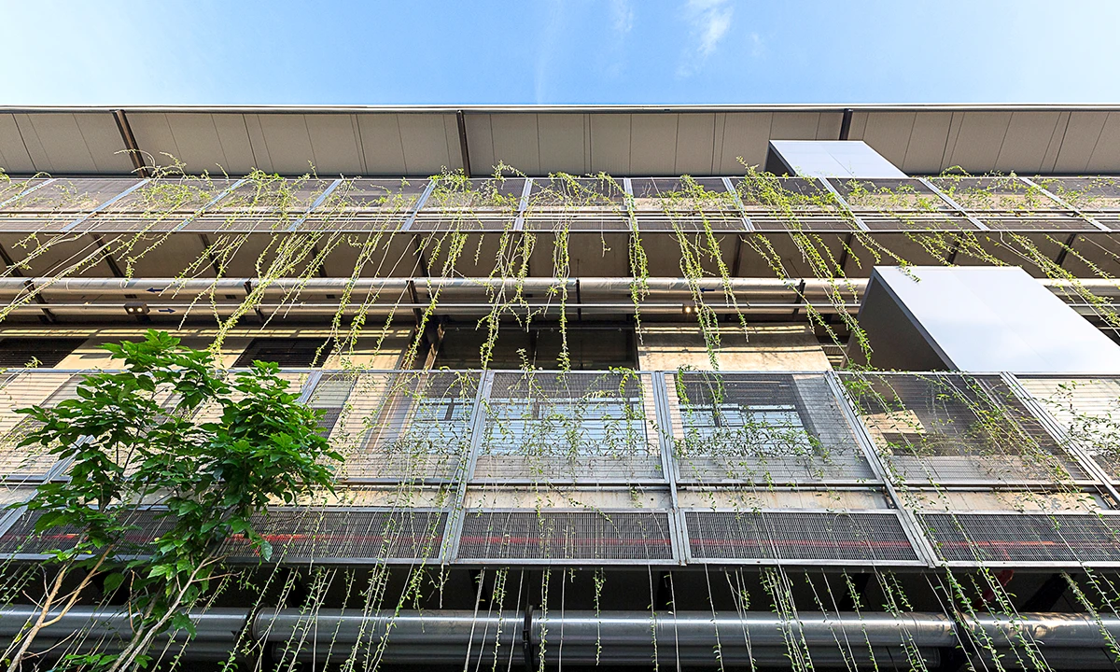
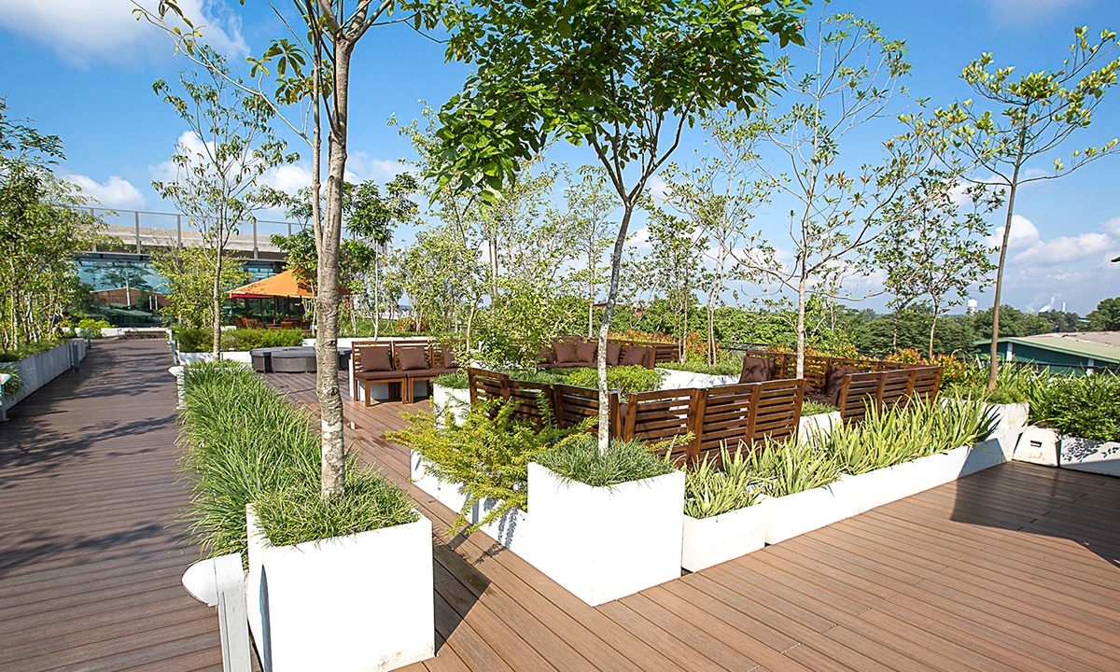
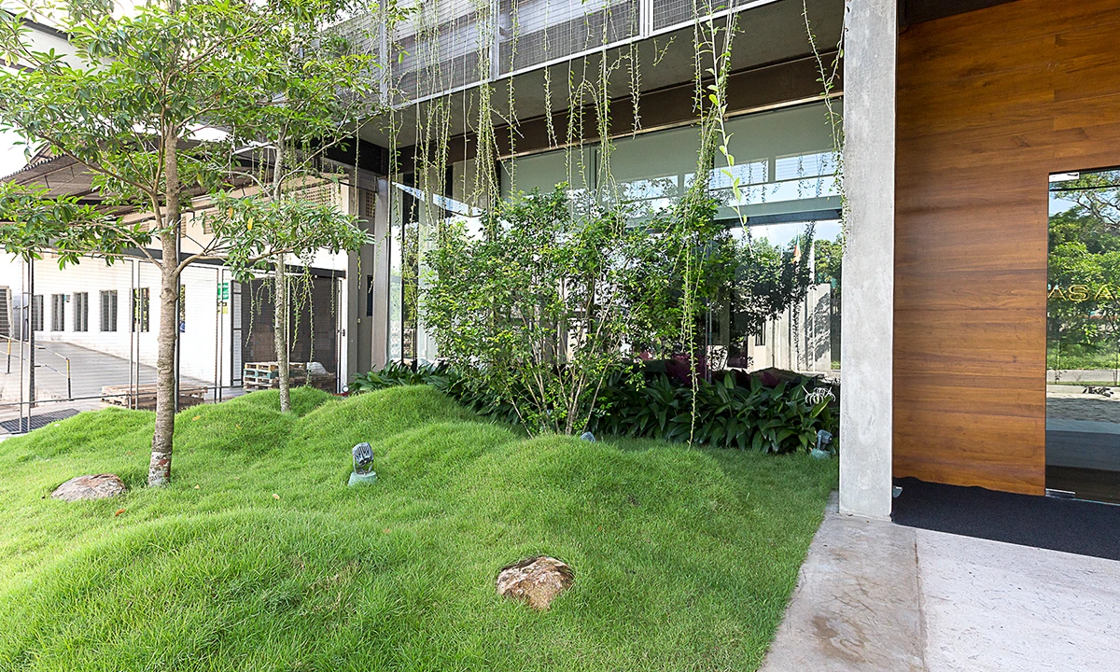
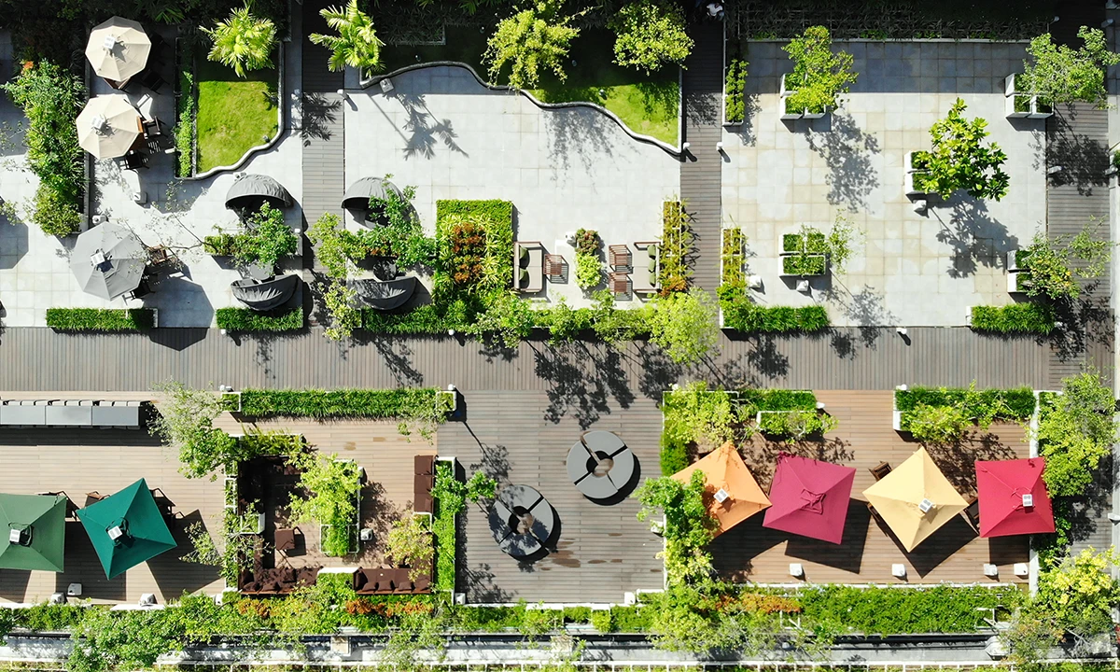
A double-height production floor at the base, offices above, and a roof we turned into the building’s social heart, with a gym, an outdoor dining area, and informal seating clusters divided by planting. Vertical gardens on several levels make the building disappear into its industrial surroundings while bringing the surroundings indoors.
Materials
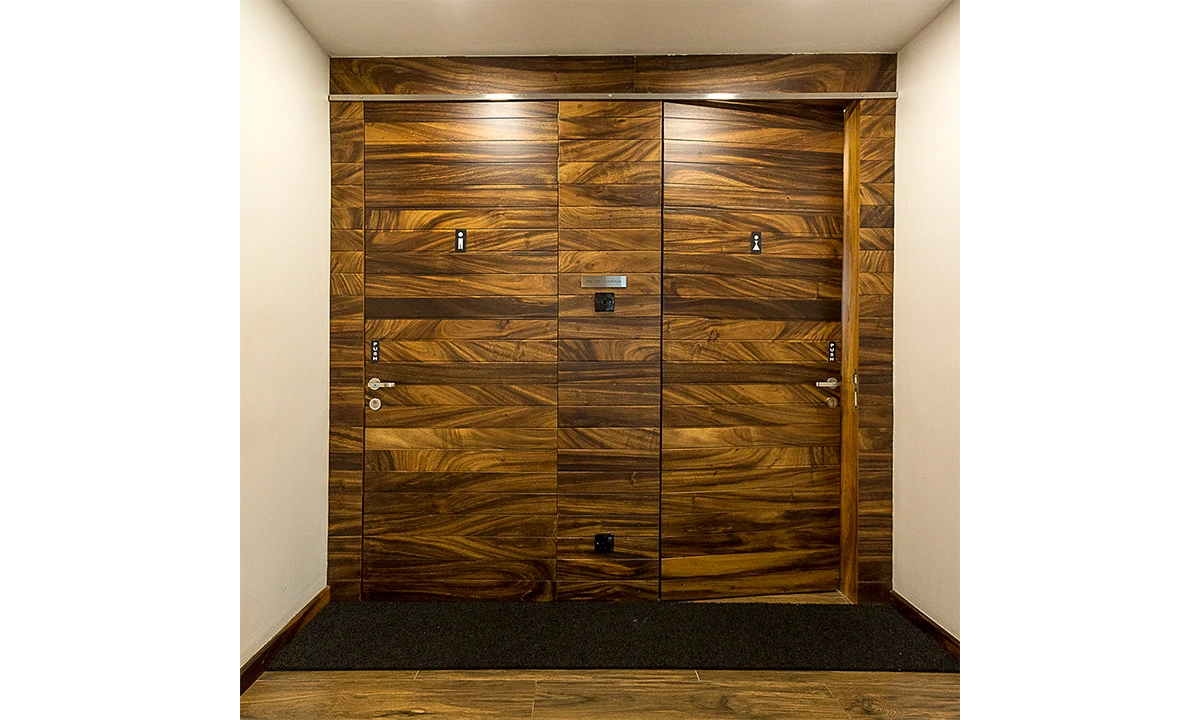
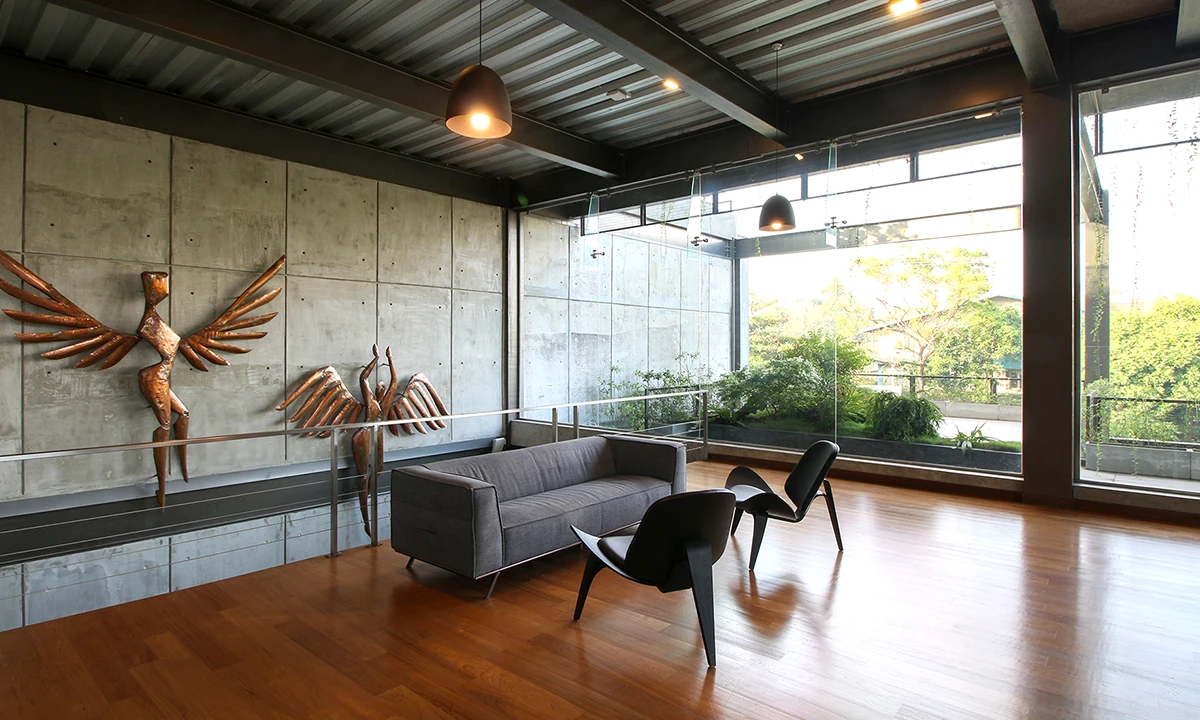
The lightweight steel frame floats over fair-faced concrete walls. The entrance, illuminated from below, lifts off the ground. The colour scheme is earthy, low-maintenance, and meant to age without complaint.