Bernard Botejue Kolonna
Industrial Architecture · Kolonne, Ambilipitiya, Sri Lanka
The brief
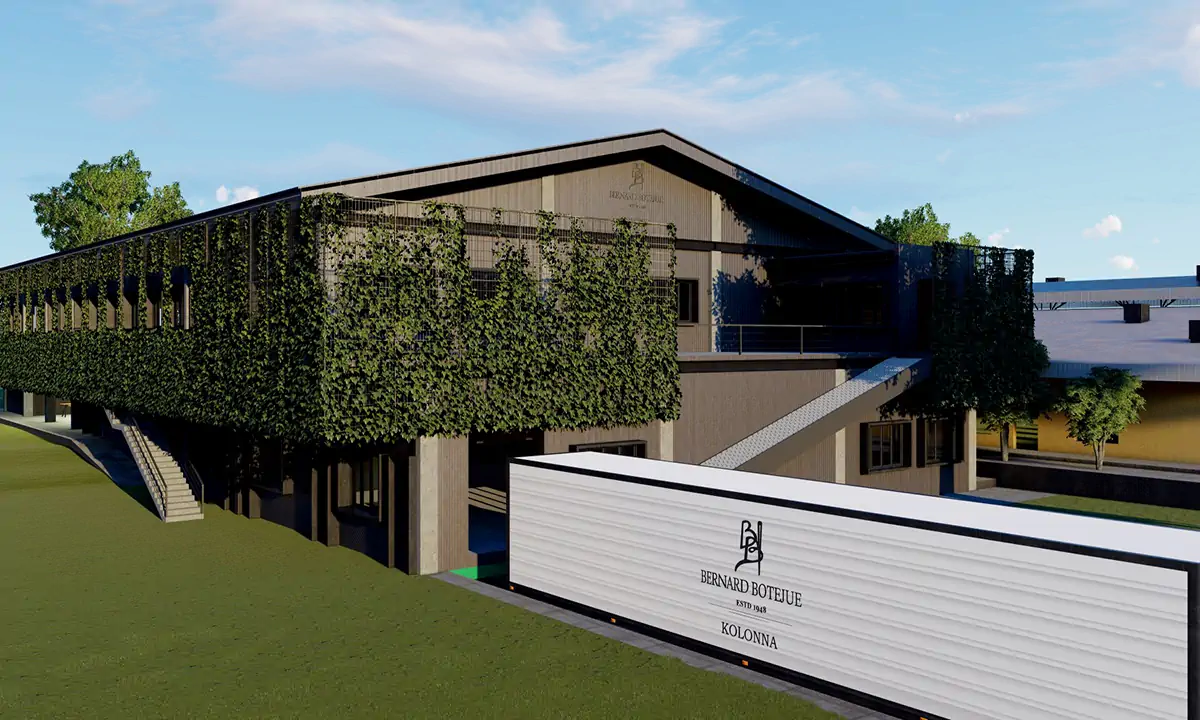
An extension and re-skin of an existing factory in Kolonne, a small village in the Ratnapura District. The old building had served well for two decades but the elevations were tired and the new wing needed to feel of a piece with it.
Project overview
- Location
- Kolonne, Ambilipitiya, Sri Lanka
- Completed
- 2018
- Architect
- Design Republic
- Client
- Bernard Botejue Industries (Pvt) Ltd
- Area
- 2625 m²
- Site area
- 9104 m²
- Project cost
- Rs. 85M
- Services
- Architecture, Renovation
Design response
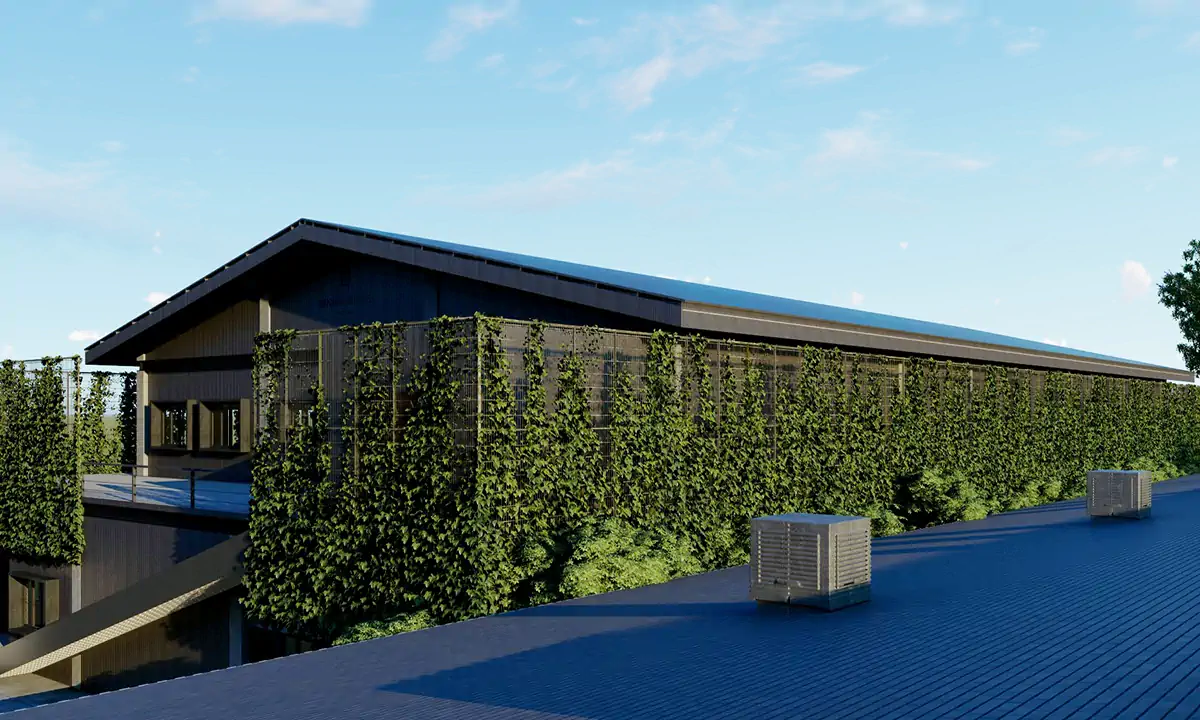
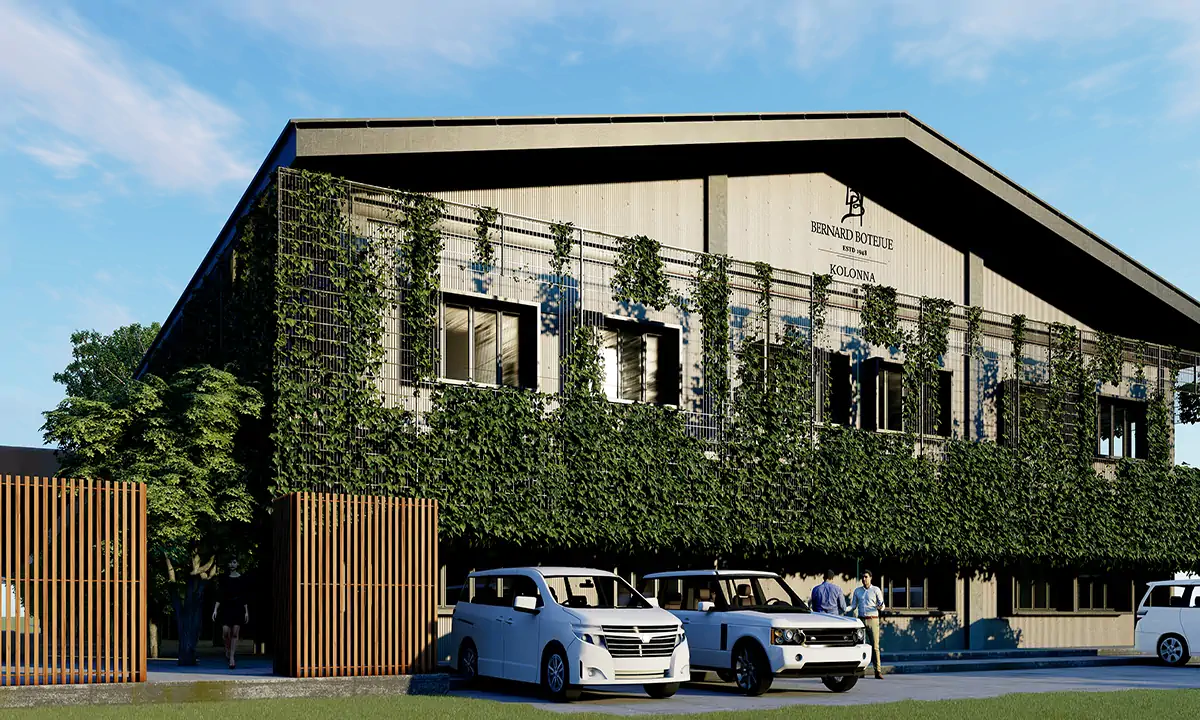
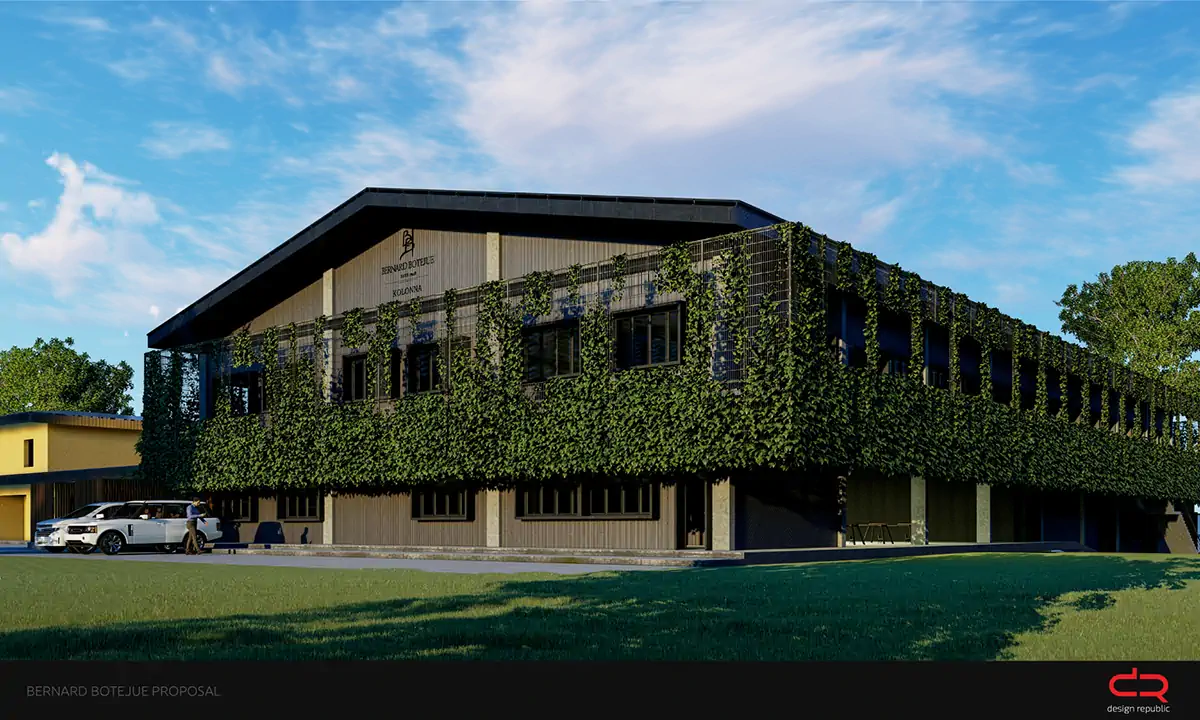
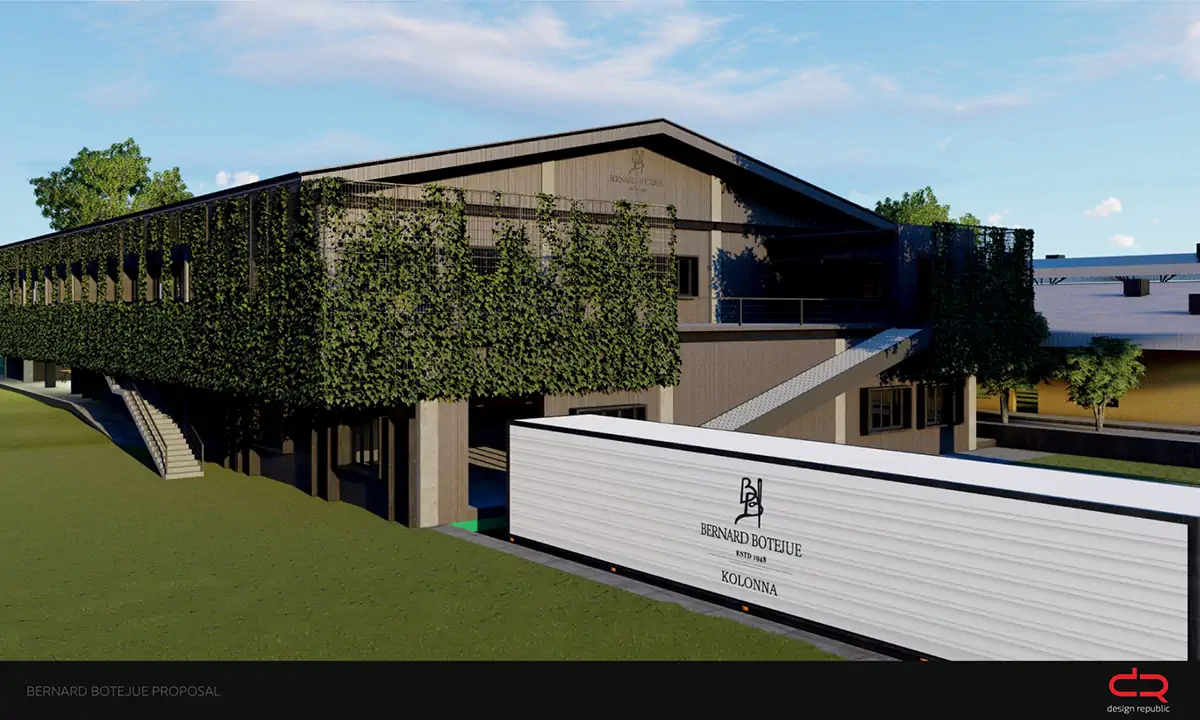
The extension is a two-storey factory planned around open, connected spaces, with the layout and construction worked out around production, at the lowest cost for the highest efficiency.
Climate response
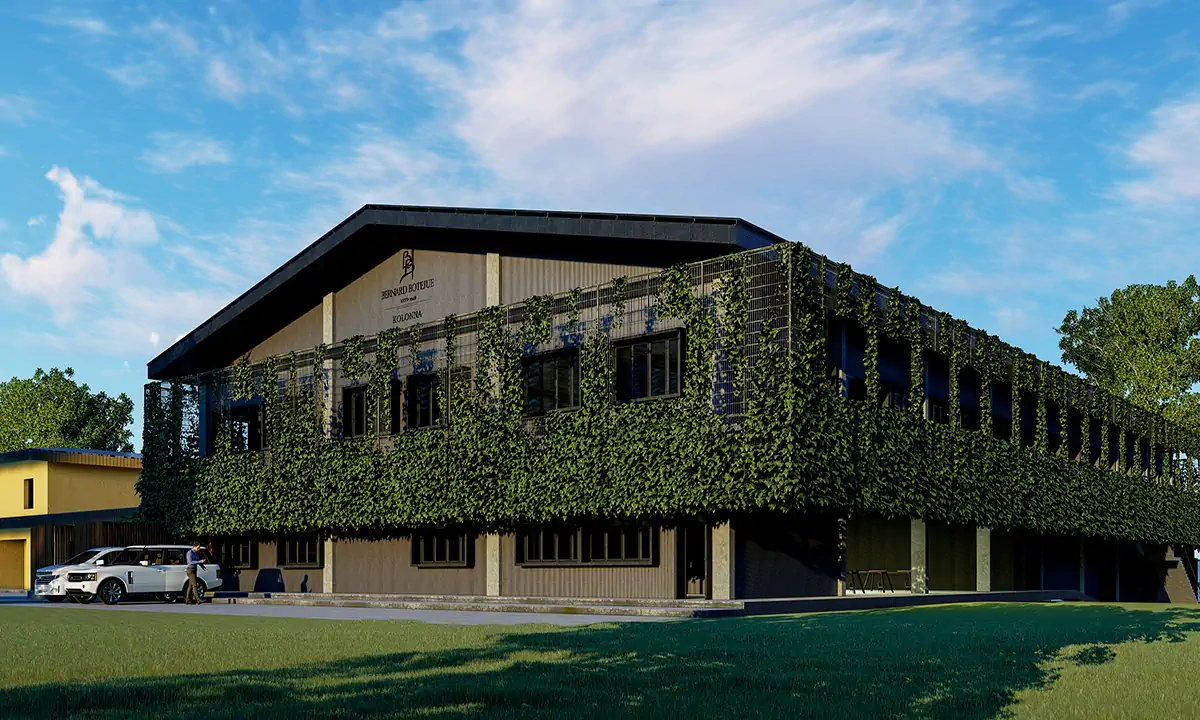
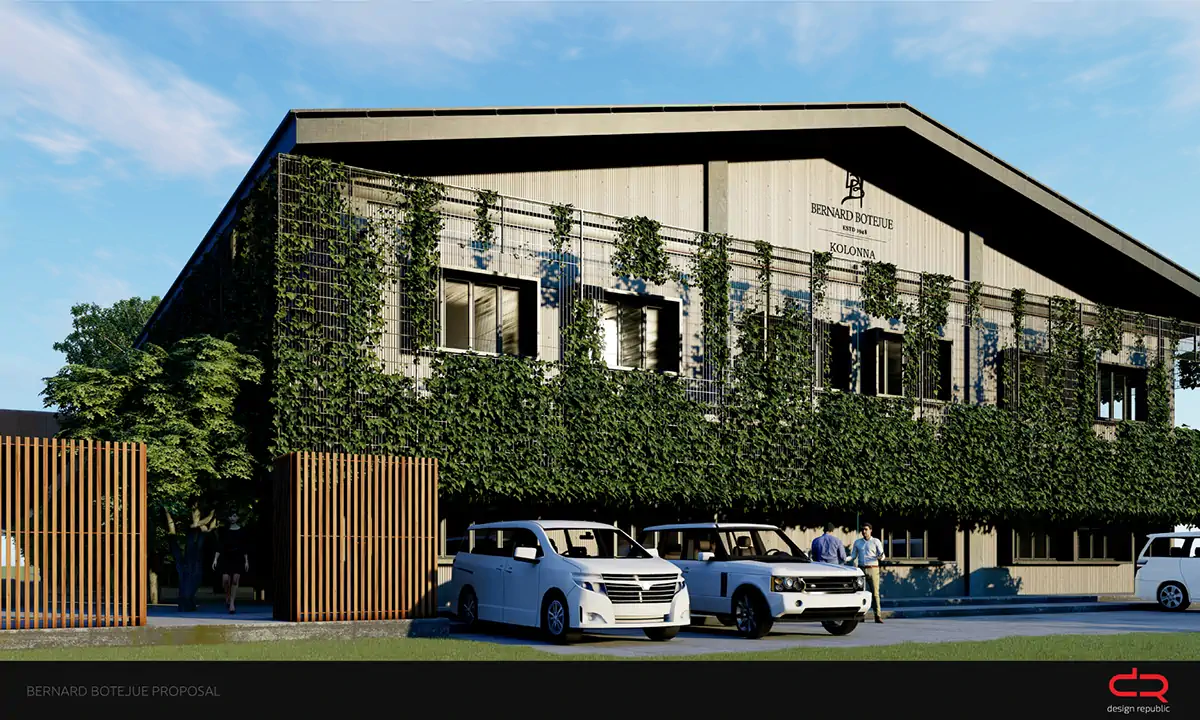
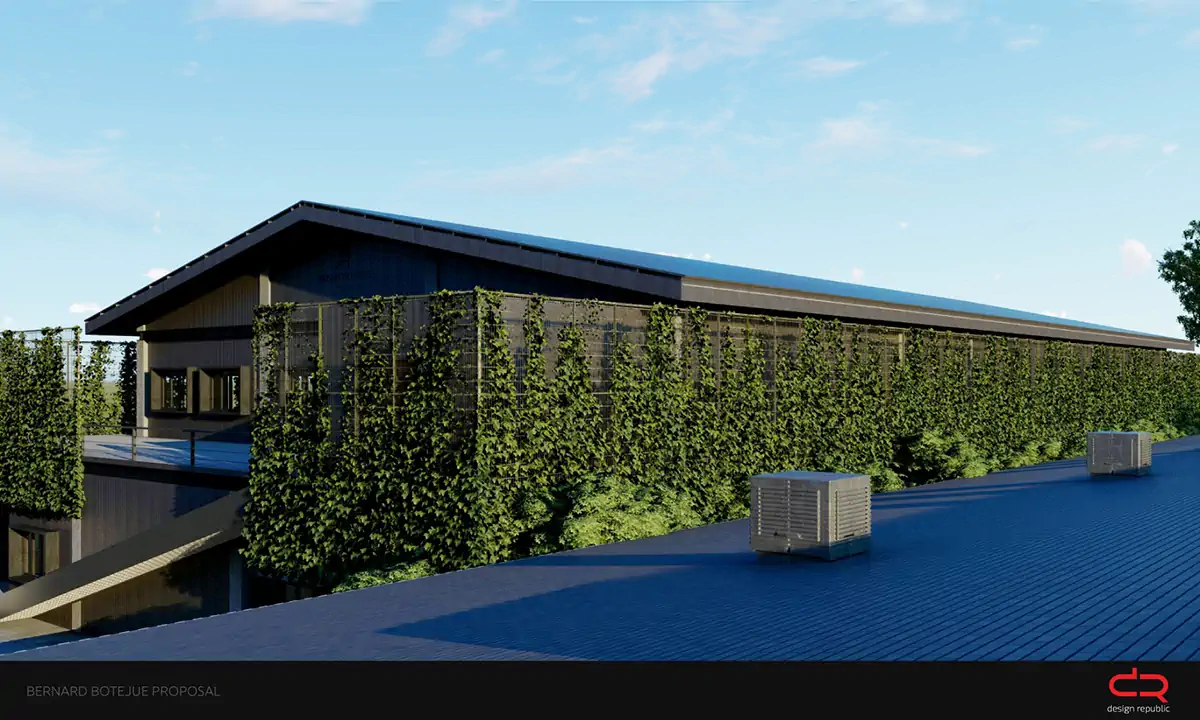
We added a green vertical screen across the long west elevation, which solved the afternoon sun and the visual problem in one move.
Materials
Inside, contrasting colours pick out the different spaces. Throughout, the finishes stay rustic, to suit the industrial character of the place.
Outcome
The factory kept running through construction. Twelve months on site. The client did not lose a shipment.