House at Colombo
Residential Architecture · Bauddhaloka Mawatha, Colombo 08, Sri Lanka
The site
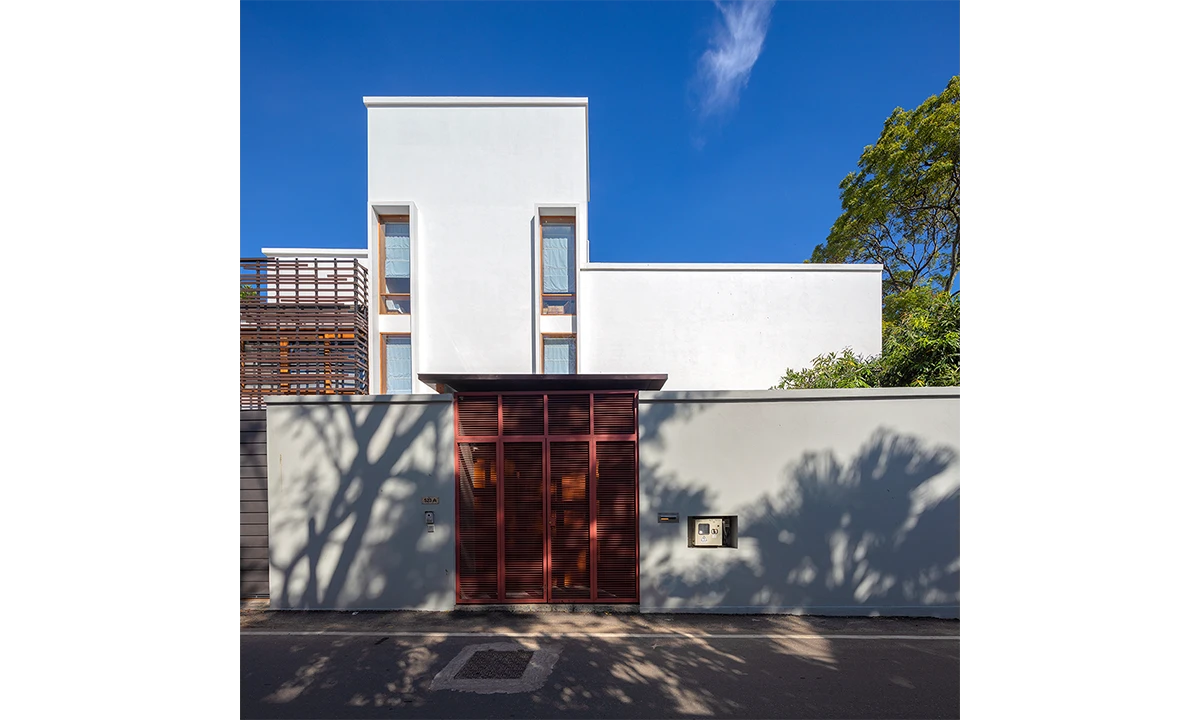
A colonial-era two-storey house in Borella, dark inside and disconnected from a generous back garden.
Project overview
- Location
- Bauddhaloka Mawatha, Colombo 08, Sri Lanka
- Completed
- 2015
- Architect
- Design Republic
- Area
- 470 m²
- Site area
- 548 m²
- Photography
- Amila Rathnayake
- Services
- Architecture, Interior Design, Renovation
Design response
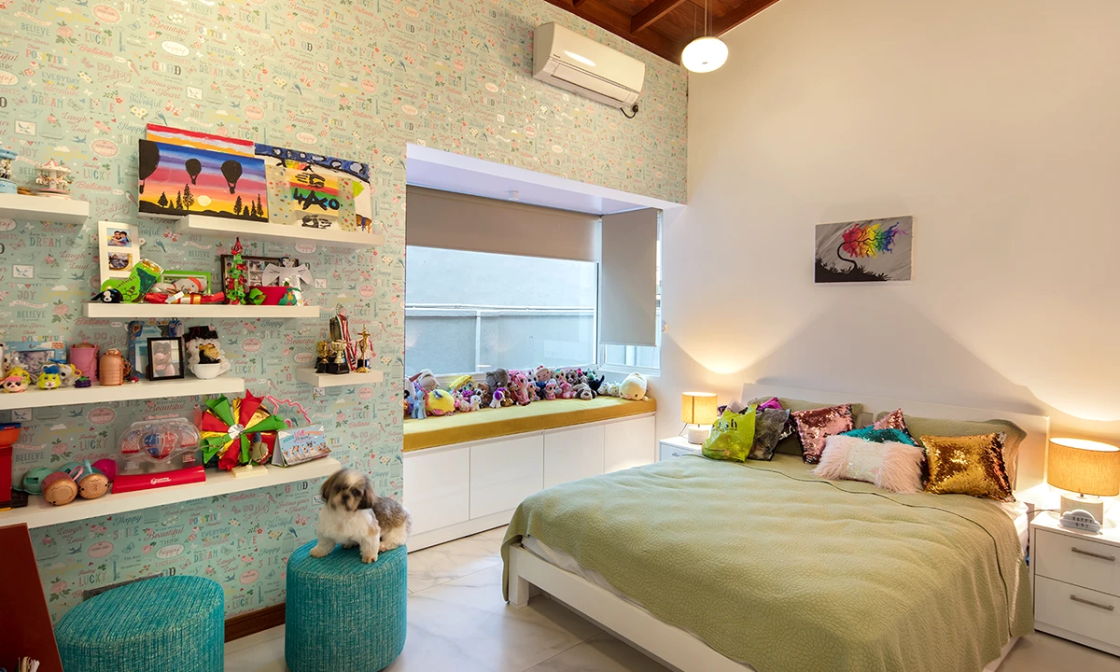
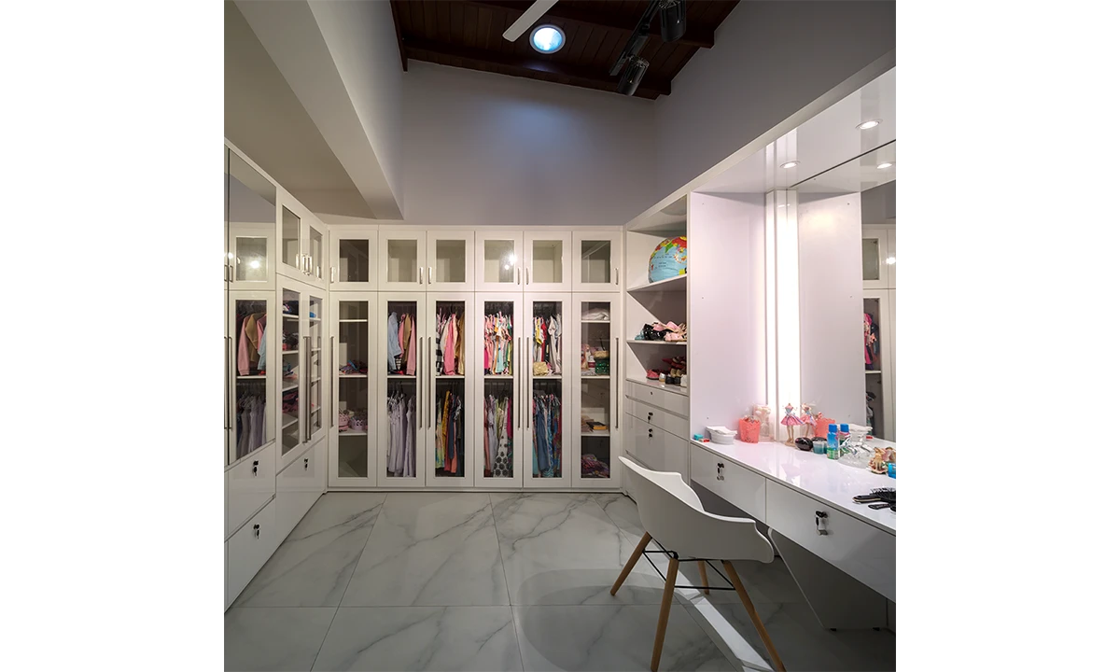
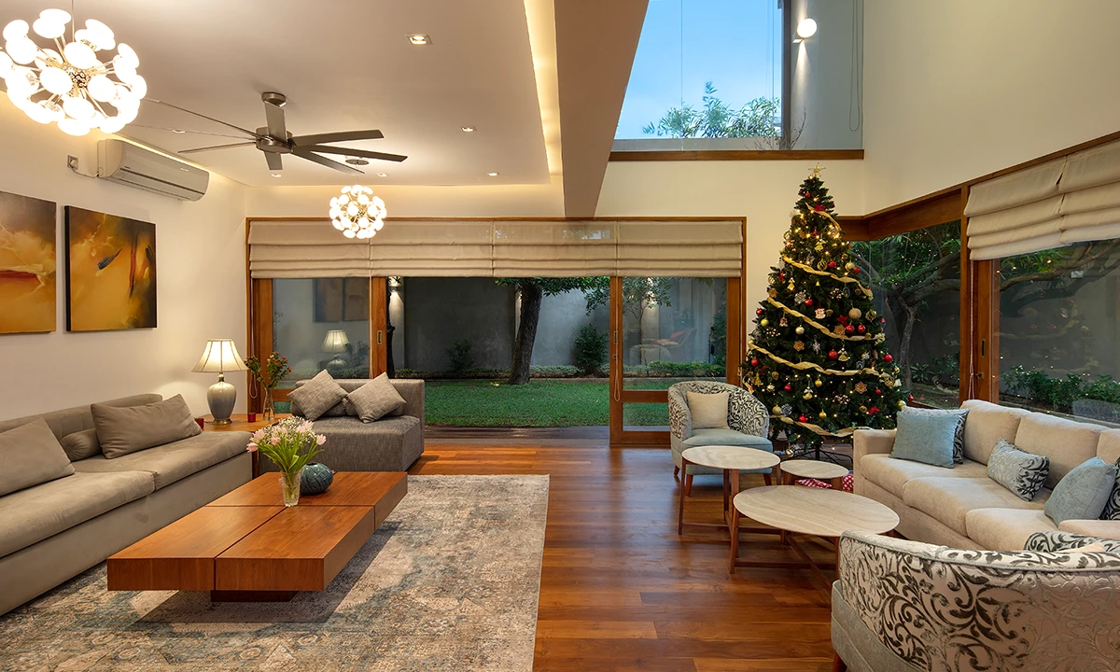
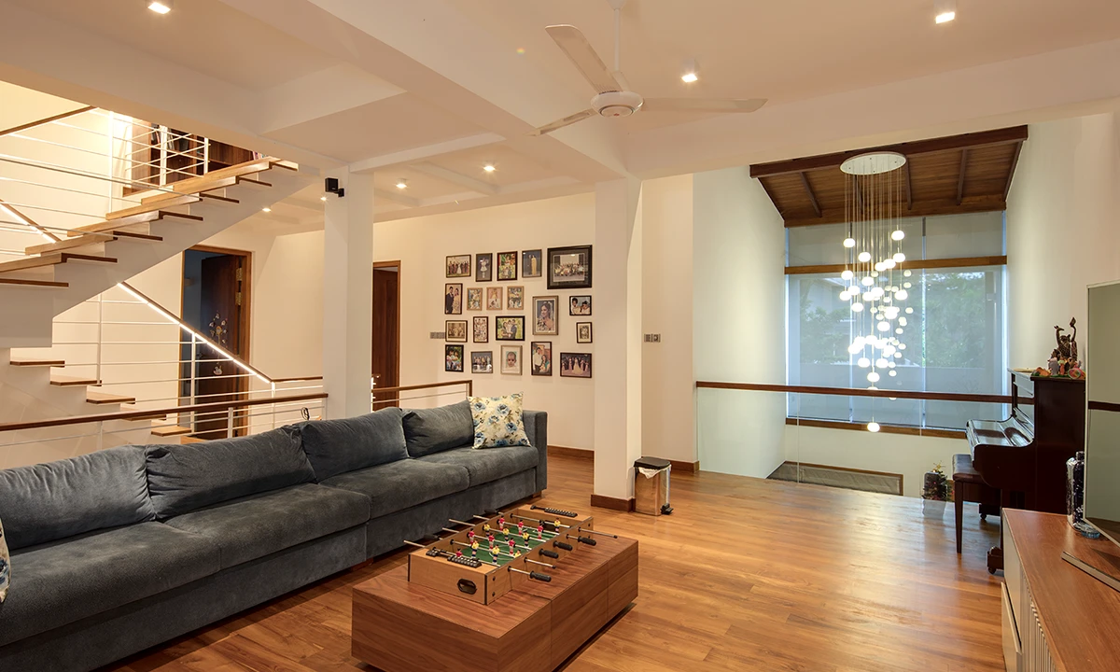
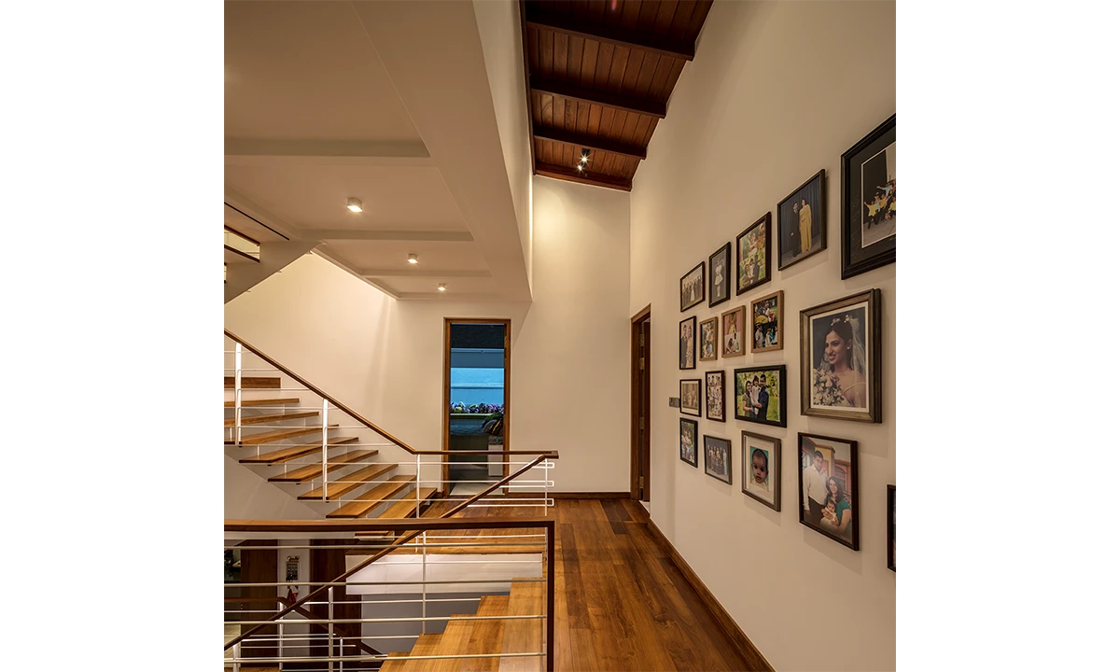
We took it apart and put it back together as a three-storey home. Common rooms on the ground floor, family quarters on the first, a small lookout pavilion on the new third level. Most of the original walls remained.
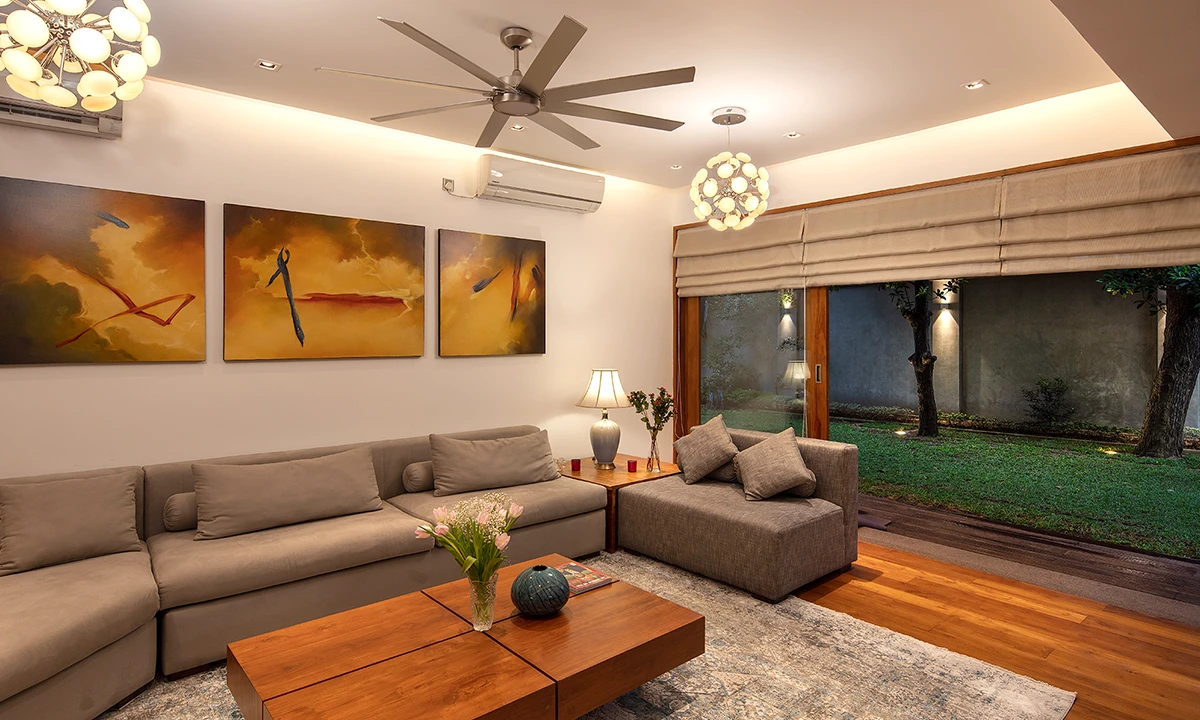
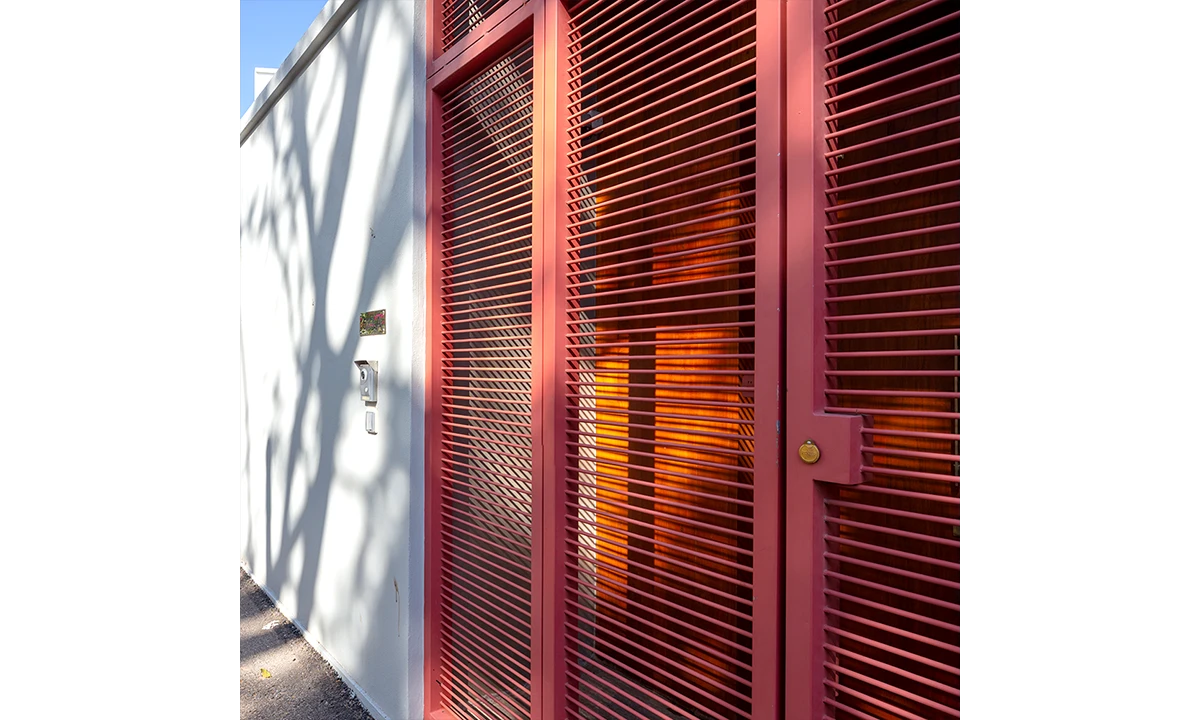
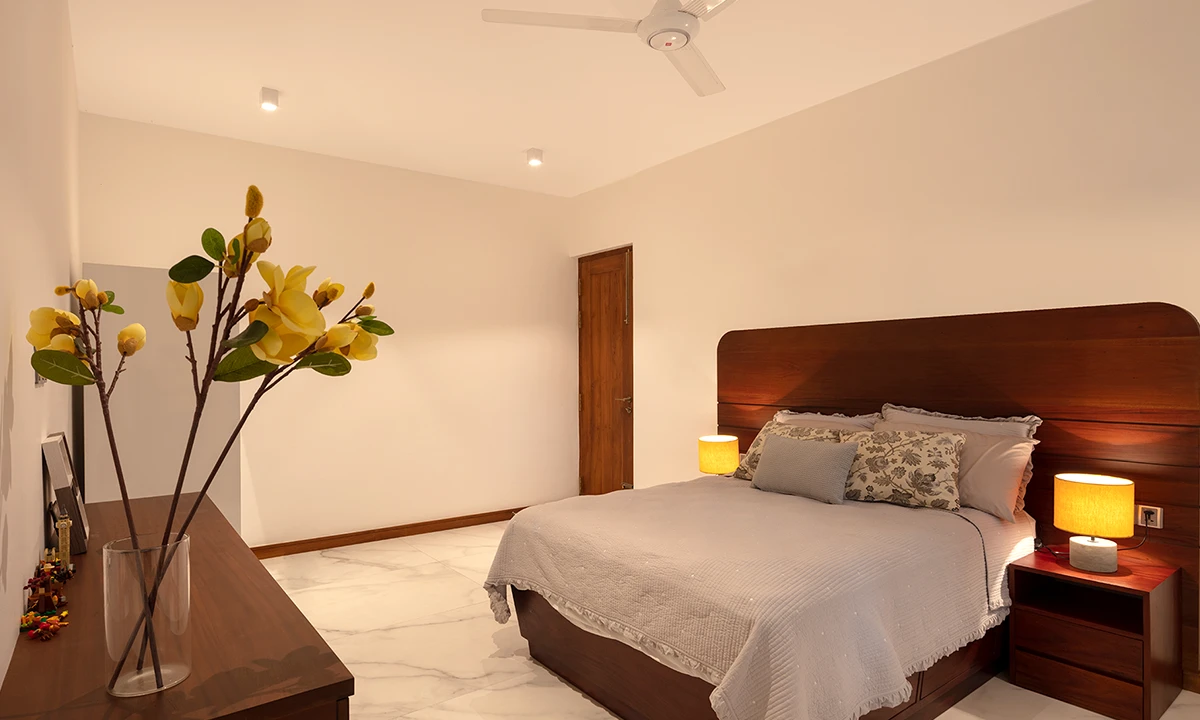
The garden, which had been treated as a back-of-house, was promoted to the centre of the plan. Large openings on the ground floor pull the inside out. The upper floors get privacy and a longer view. The finishes are quiet and the lighting is low. The house lets the family decide what it wants to be.