House at Kohuwala

Residential Architecture · Kohuwala, Sri Lanka

The brief

A three-storey house on a tight 19-perch site in Kohuwala. The plot was narrow and overlooked on three sides, so the brief became how to bring in light and air without giving away privacy.
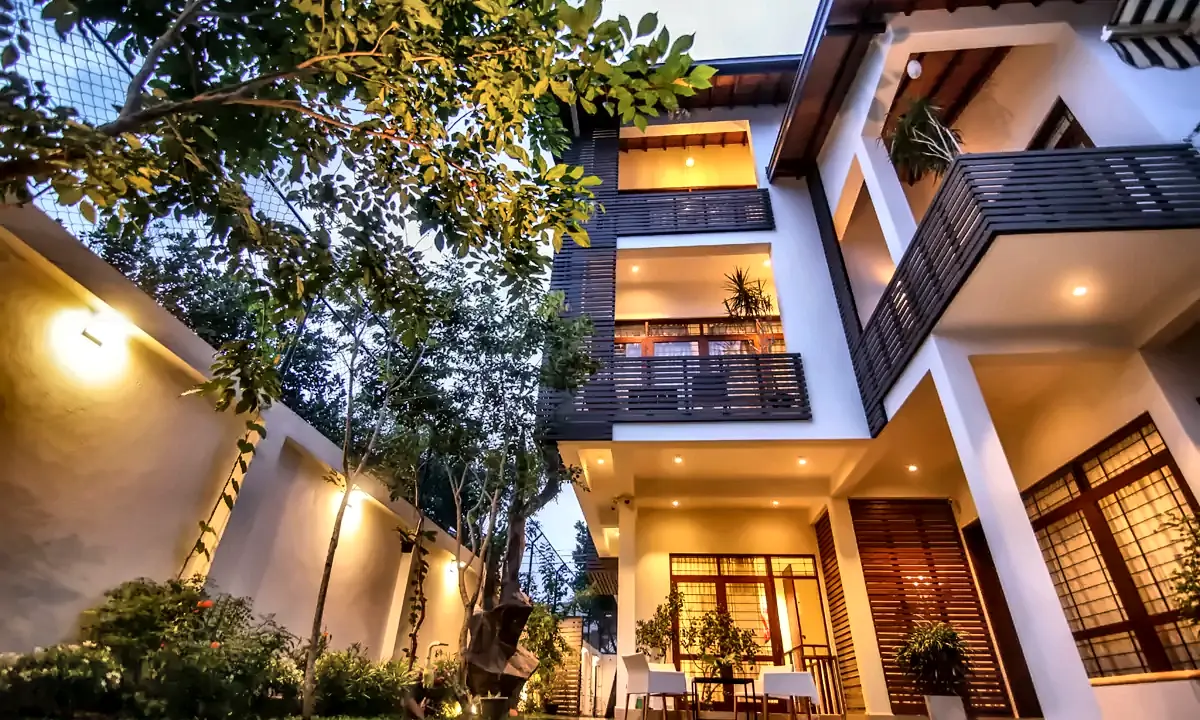
House at Kohuwala at dusk, three storeys of balconies and timber screens rising above the side garden

Project overview

Location
Kohuwala, Sri Lanka
Completed
2023
Architect
Design Republic
Area
458 m²
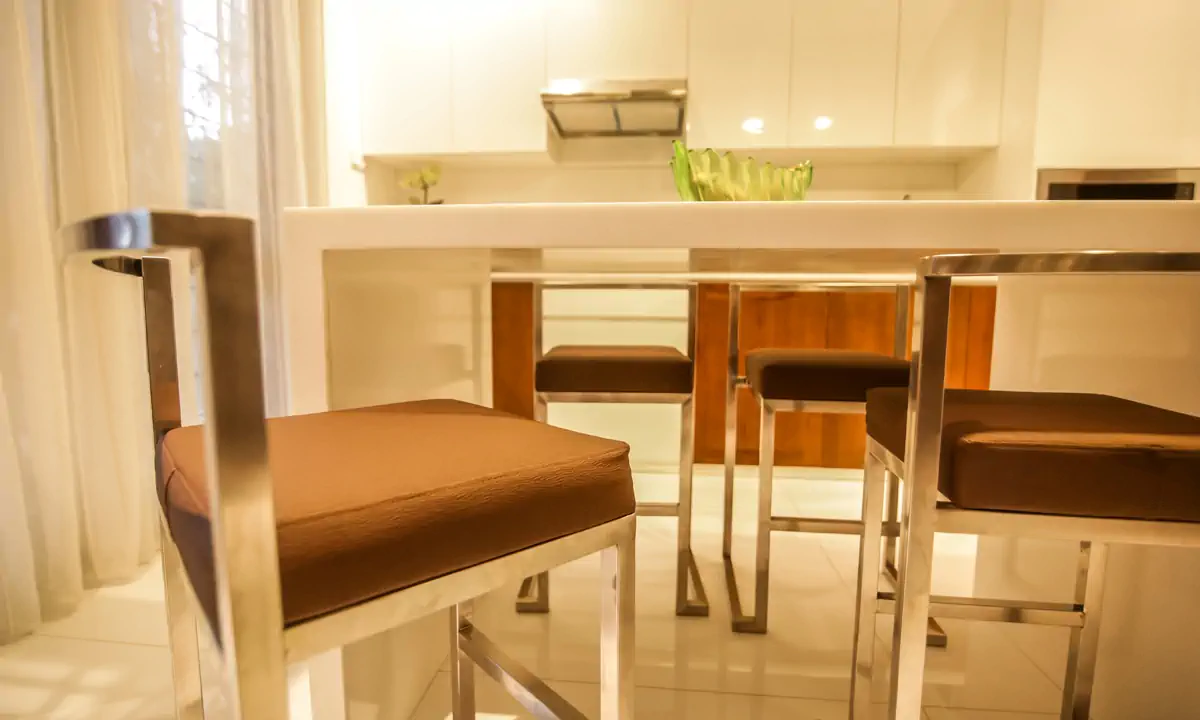
Breakfast counter with leather stools in the white kitchen
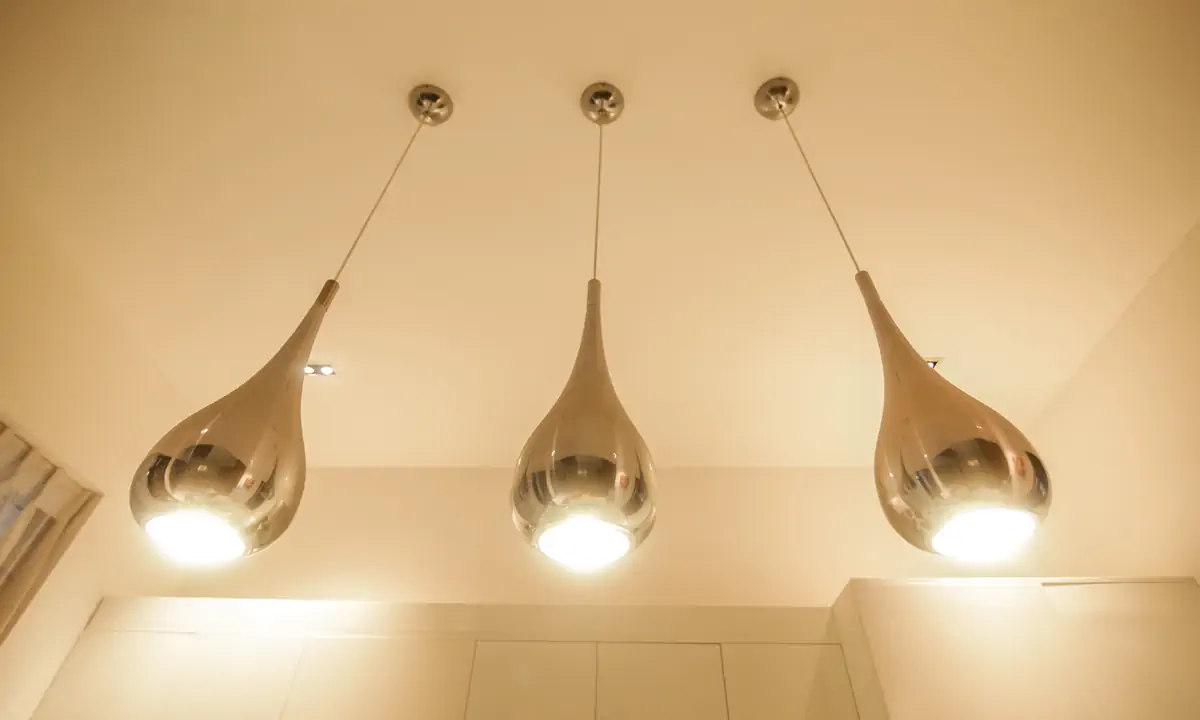
Three chrome teardrop pendants over the kitchen counter
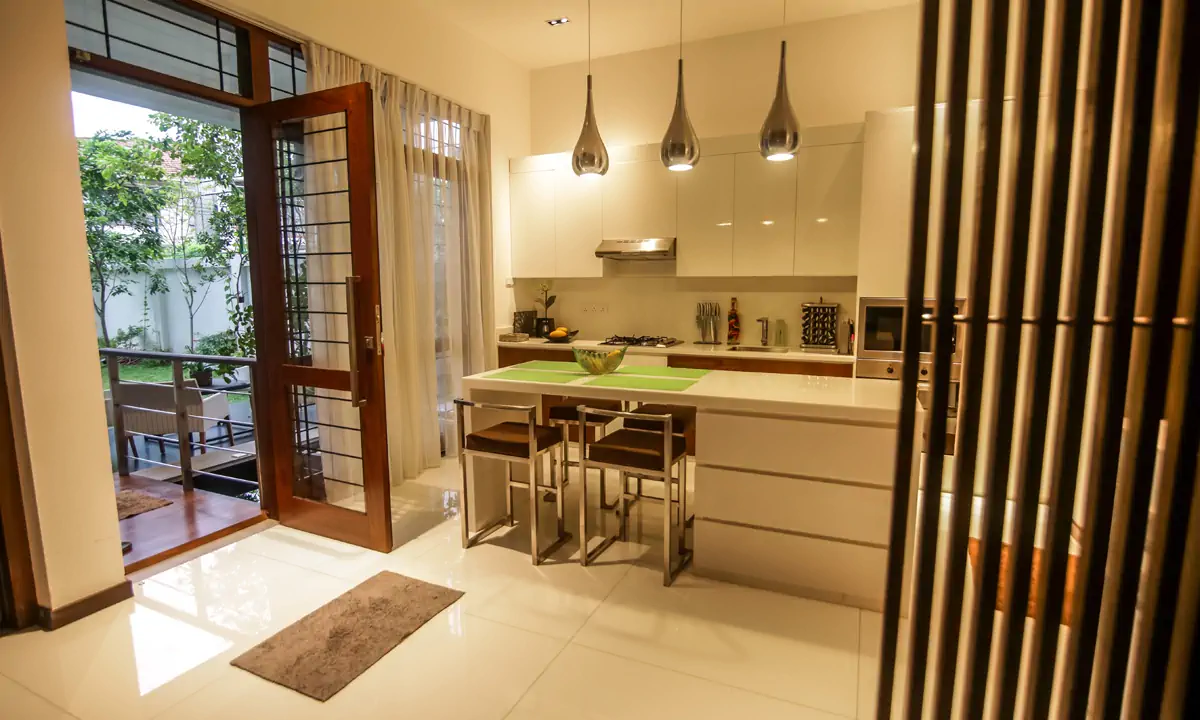
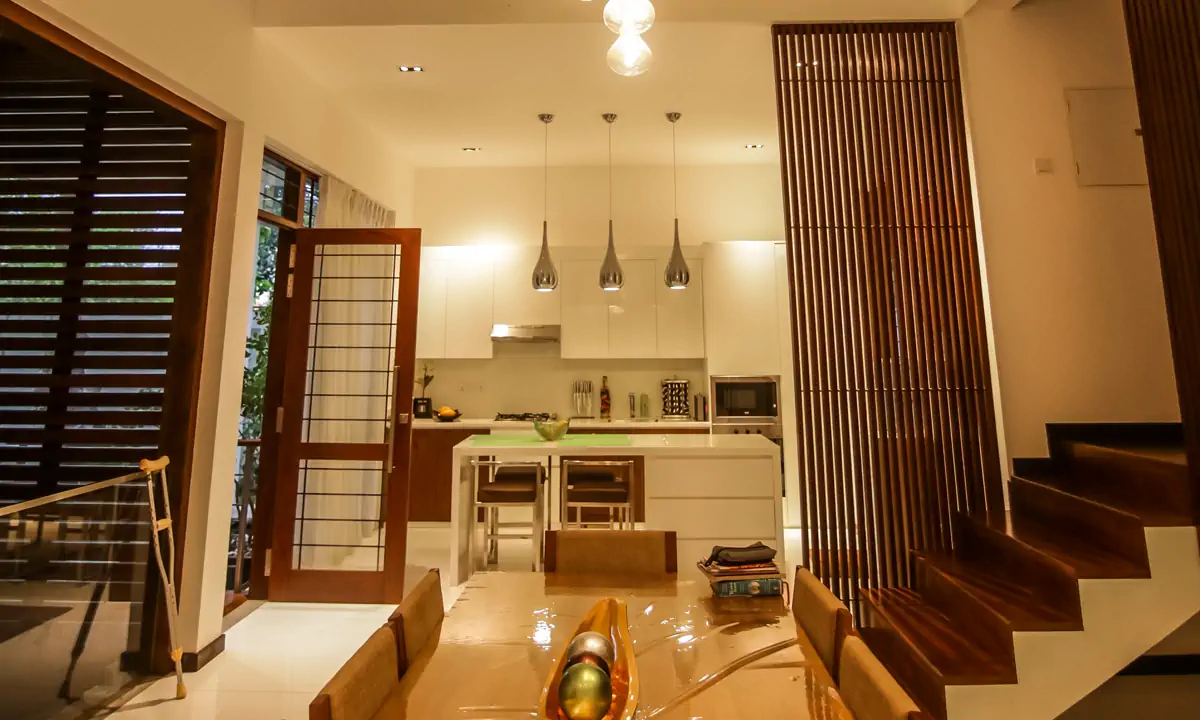
Kitchen and breakfast counter, with glazed timber doors open to the garden
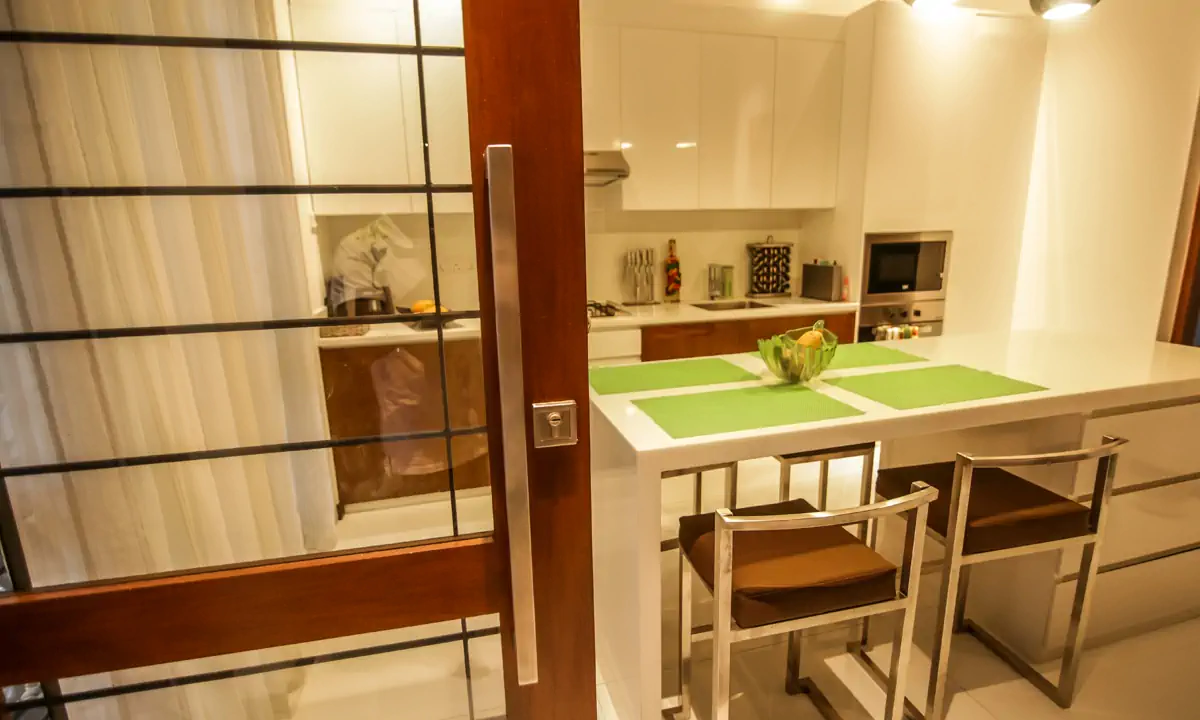
Breakfast table seen through a timber-framed sliding door

Design response

We worked vertically. The ground floor opens fully to a front garden and a narrow indoor courtyard that runs to the dining; double-height volumes pull light deep into the plan. The first floor holds three bedrooms and a study, each turned to the garden. A small gym and bedroom sit on the third level, almost hidden.

A few narrow courtyards and a strip of garden around the perimeter keep the connection to the outside continuous. The geometry is simple and the lines are straight, which suited the urban context and the client, in equal measure.
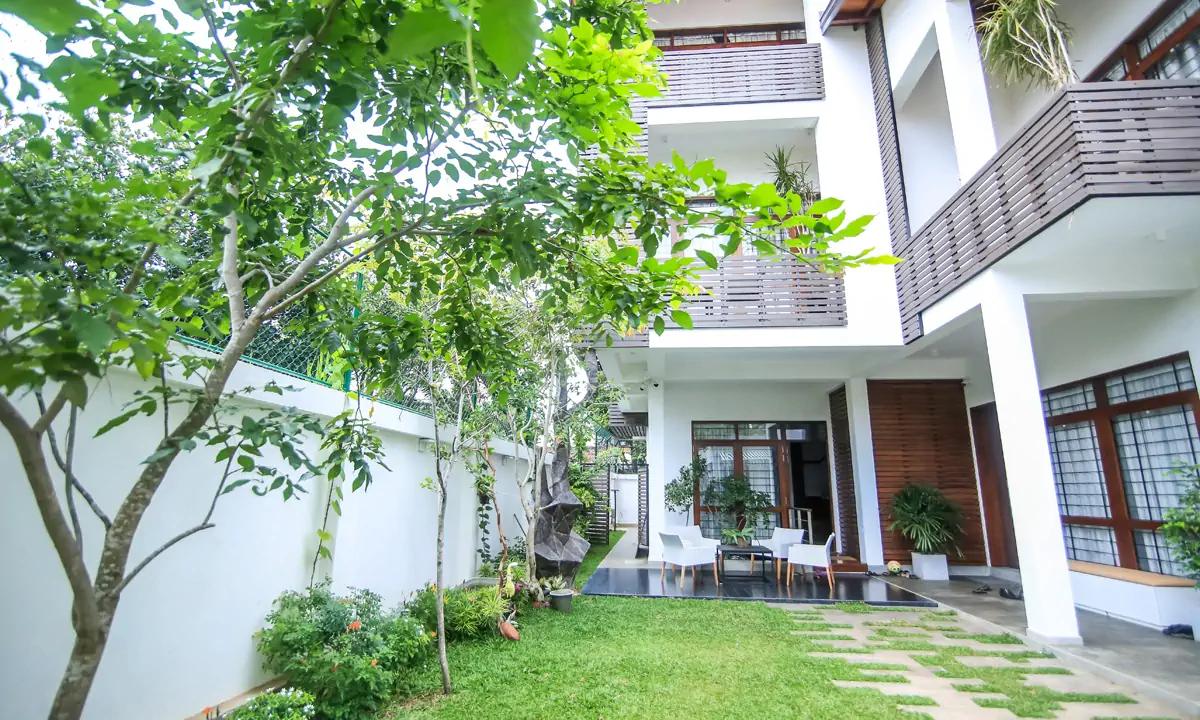
Front lawn with stepping stones, the white house and its timber balconies behind
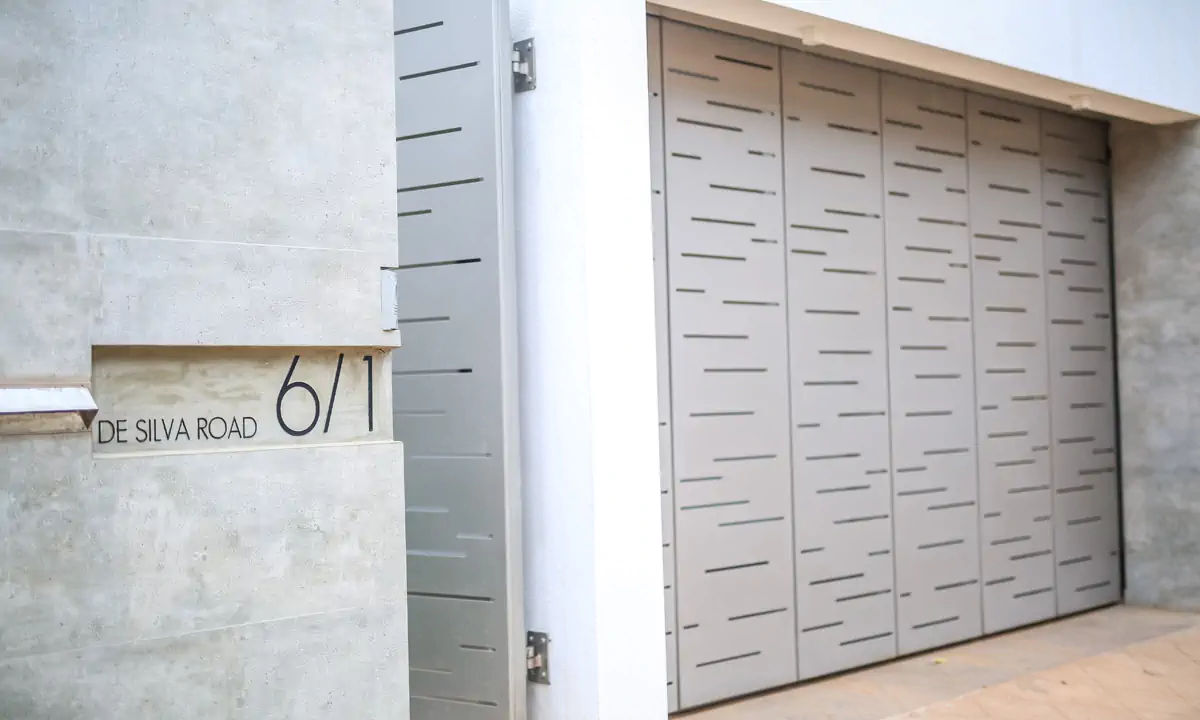
Perforated grey metal gate in the concrete boundary wall
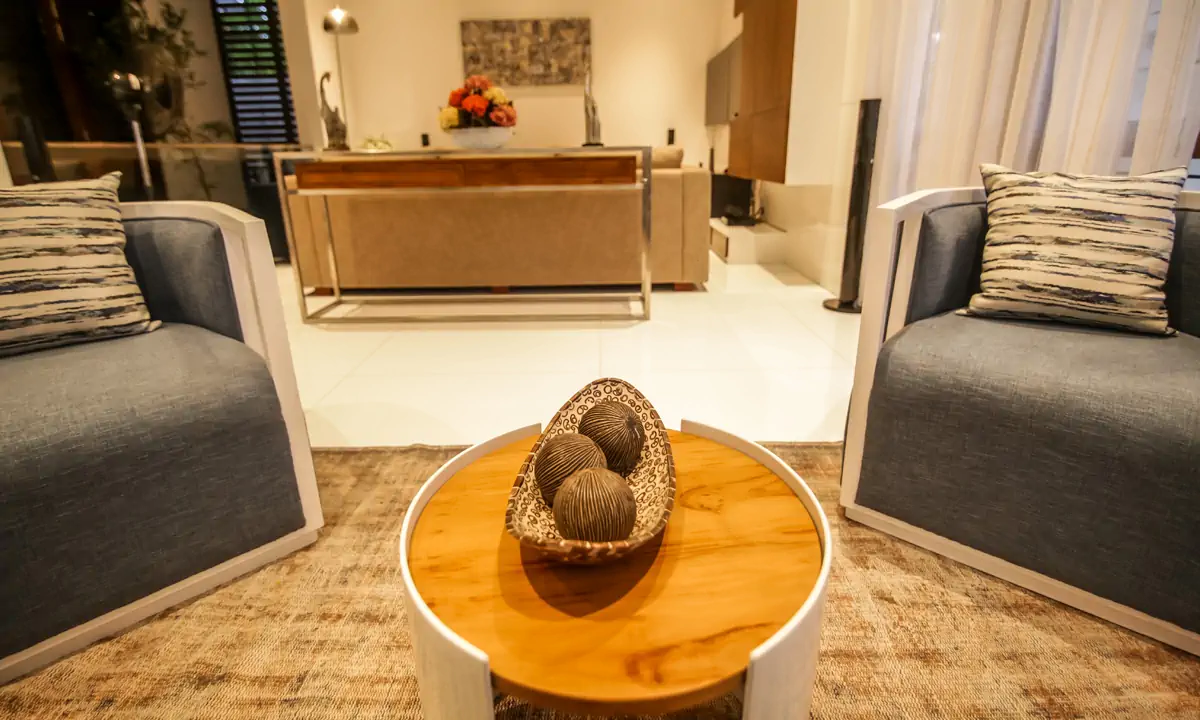
Grey armchairs around a round timber coffee table in the living room
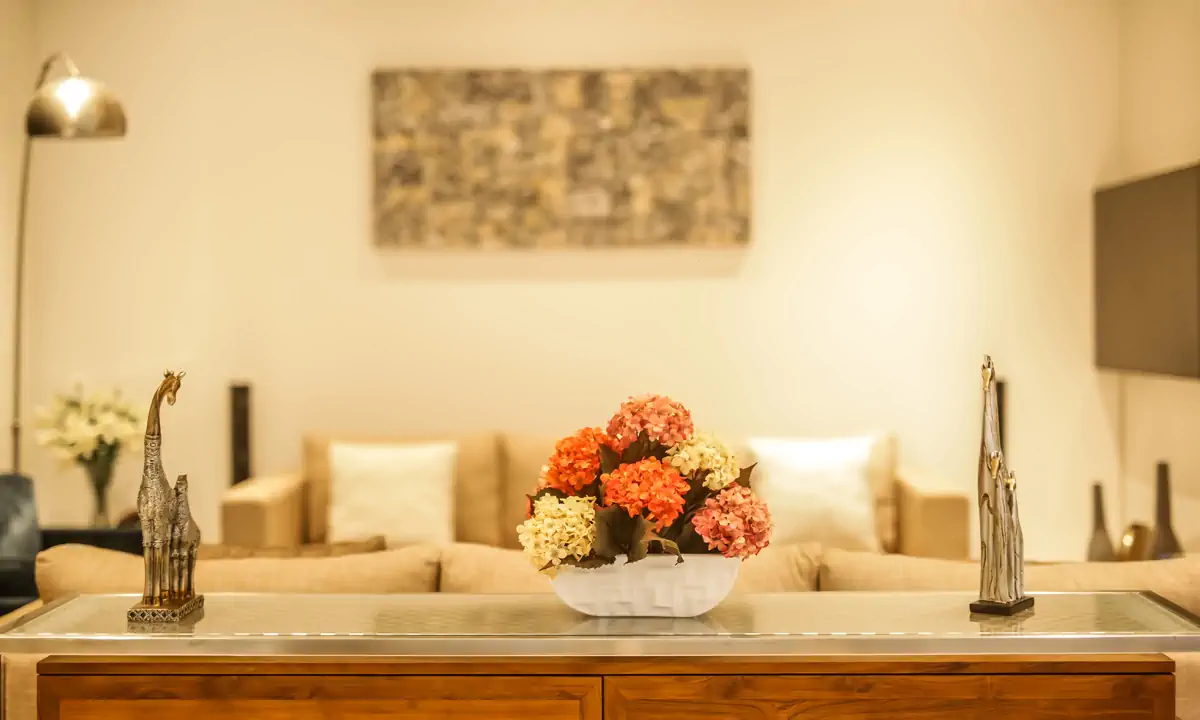
Timber console with flowers in front of the living room sofa

Materials

The interior is deliberately spare. White walls, clean joinery, a timber stair and handrail that does most of the warmth. The owners brought their own art and the rooms made space for it.
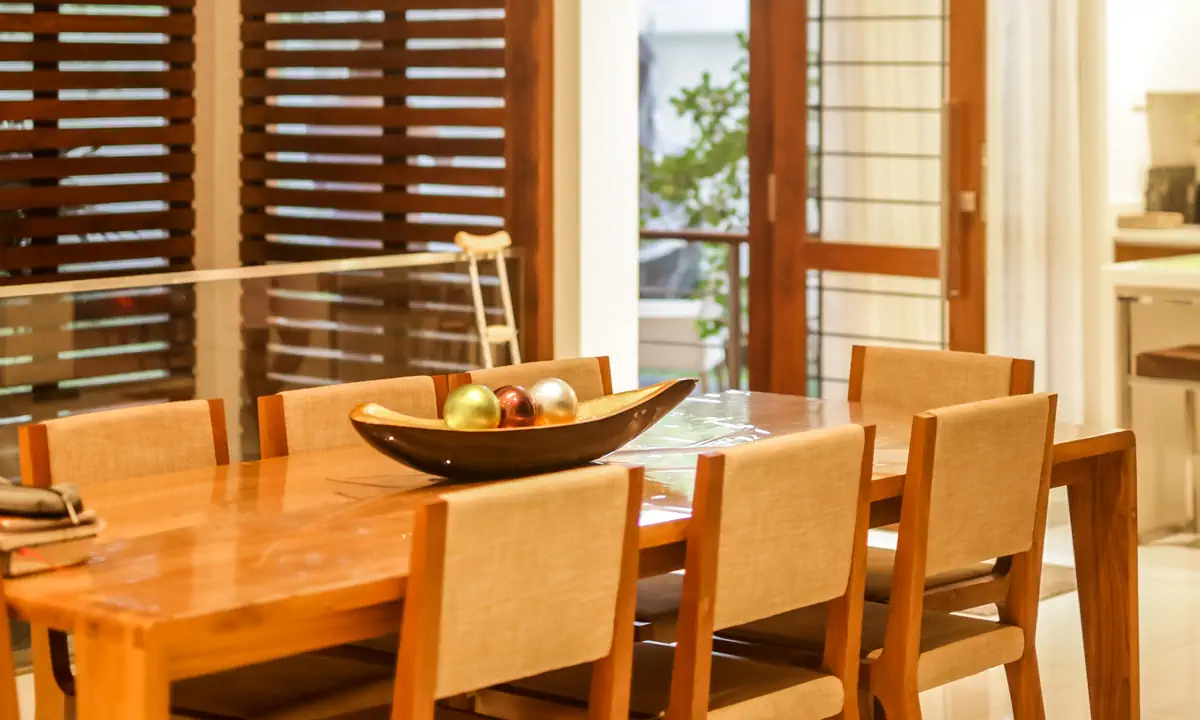
Timber dining table and chairs beside tall louvred timber shutters
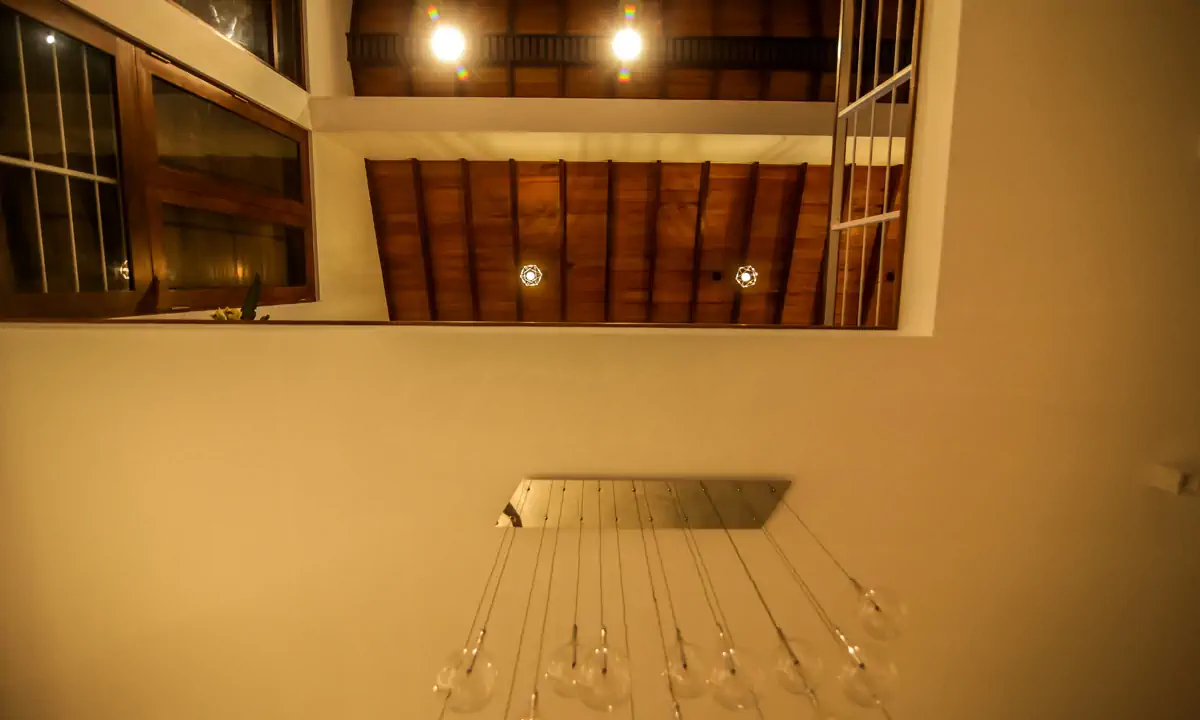
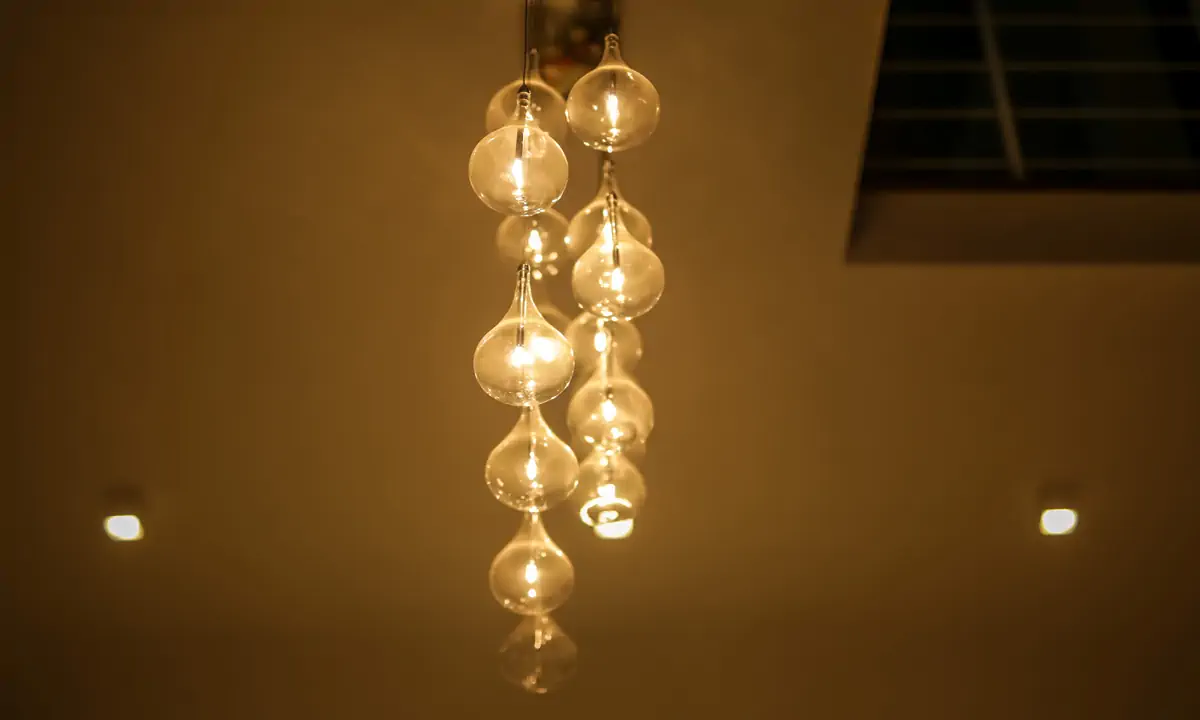
Cluster of glass globe pendants hanging in a double-height void
From the timber stair across the dining area to the open kitchen
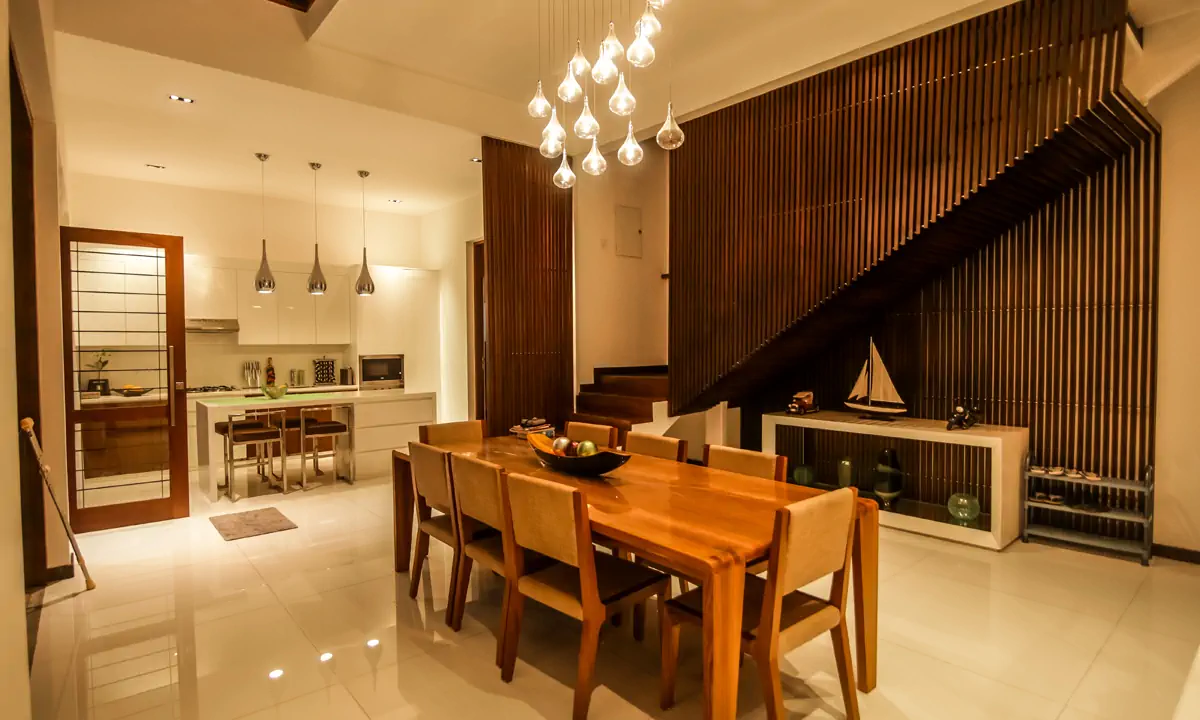
Dining area under glass pendants, with the slatted timber stair wall and the kitchen beyond
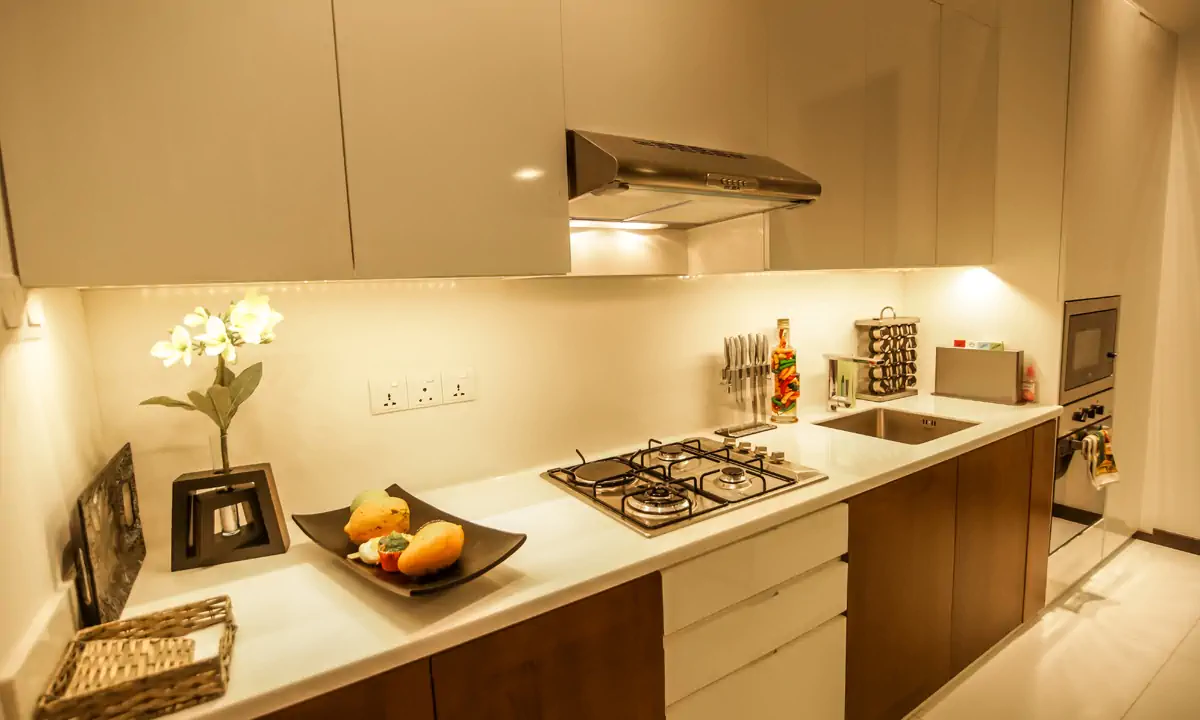
Kitchen worktop with a gas hob and white and timber cabinets
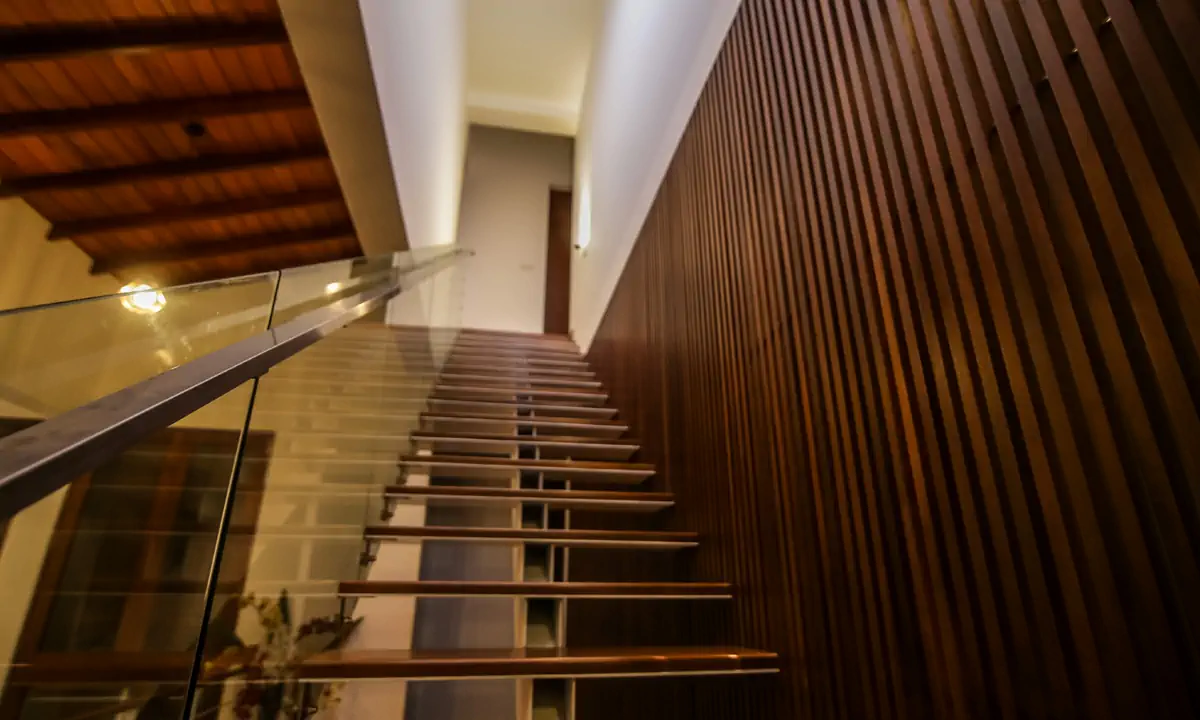
Timber stair with a glass balustrade beside a wall of vertical timber slats
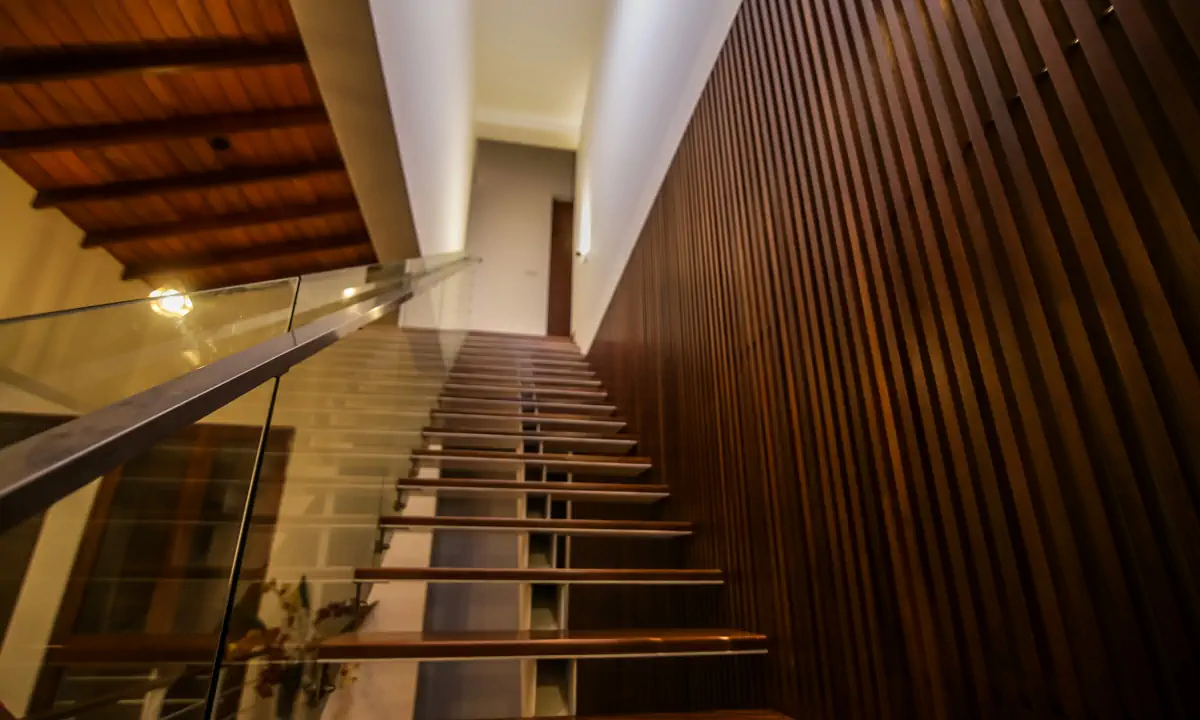
Timber treads and glass balustrade under a timber-lined ceiling
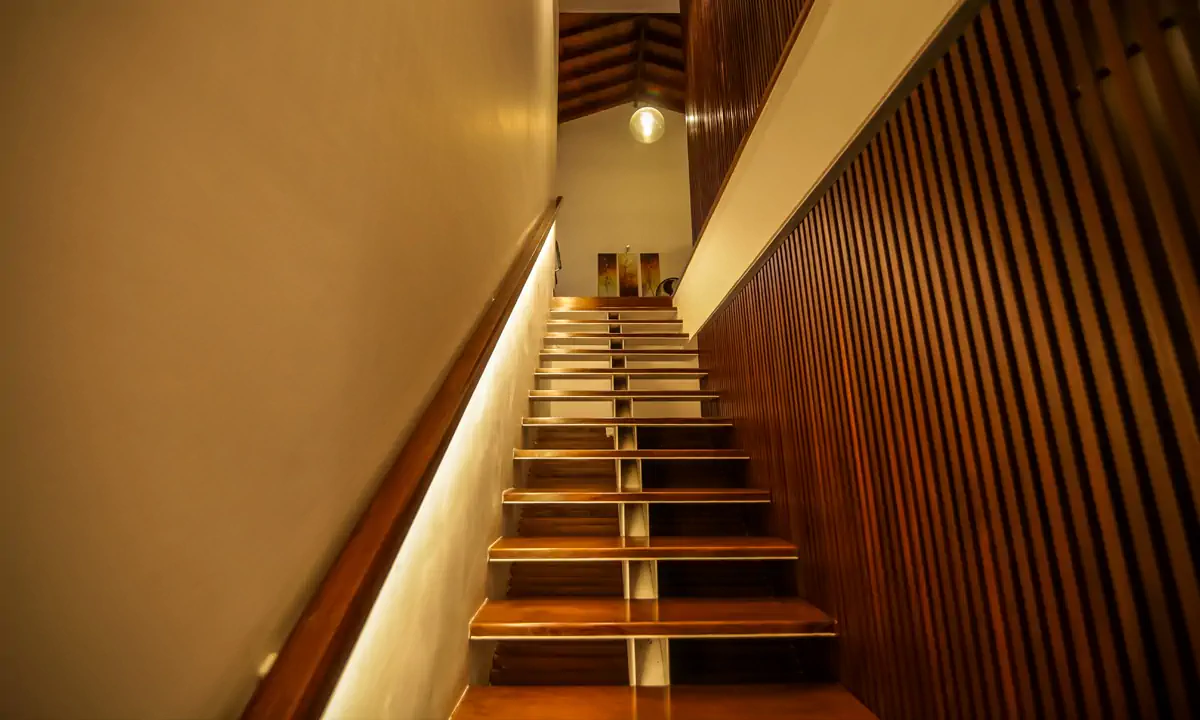
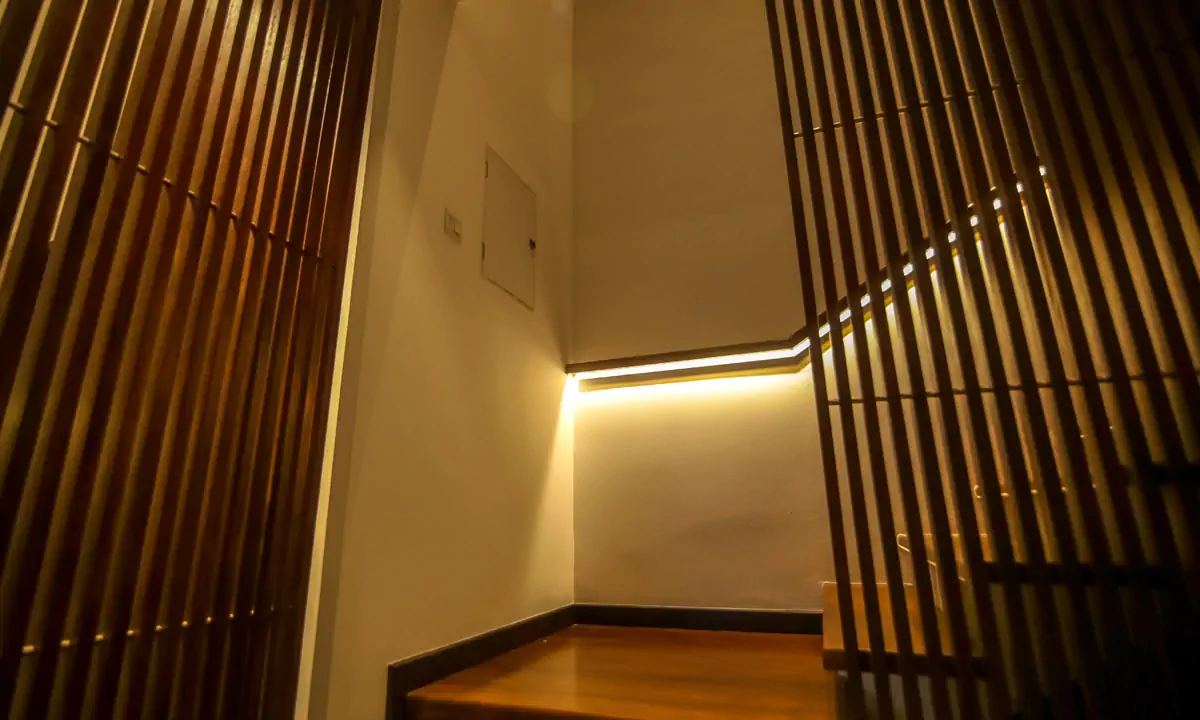
Timber stair lit by a strip light, beside vertical timber slats
Looking up through the double-height void to the timber-lined ceiling
Stair landing wrapped in vertical timber slats with concealed lighting
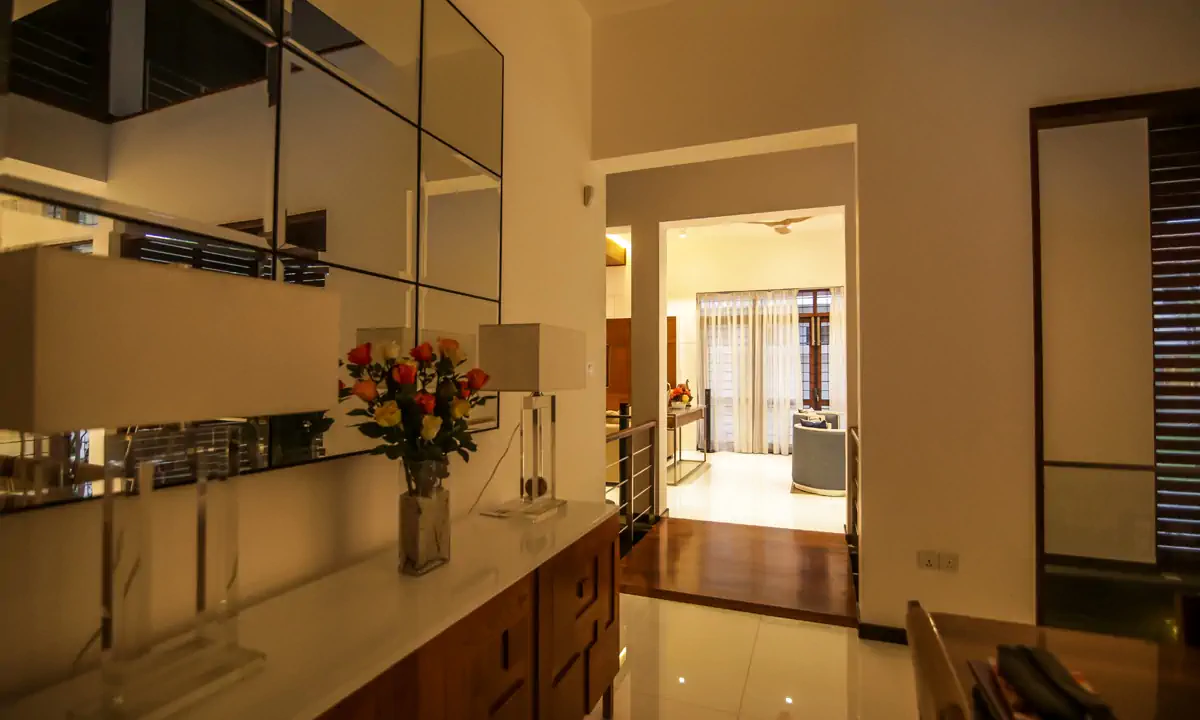
Upstairs landing with a timber sideboard, looking through to a bedroom
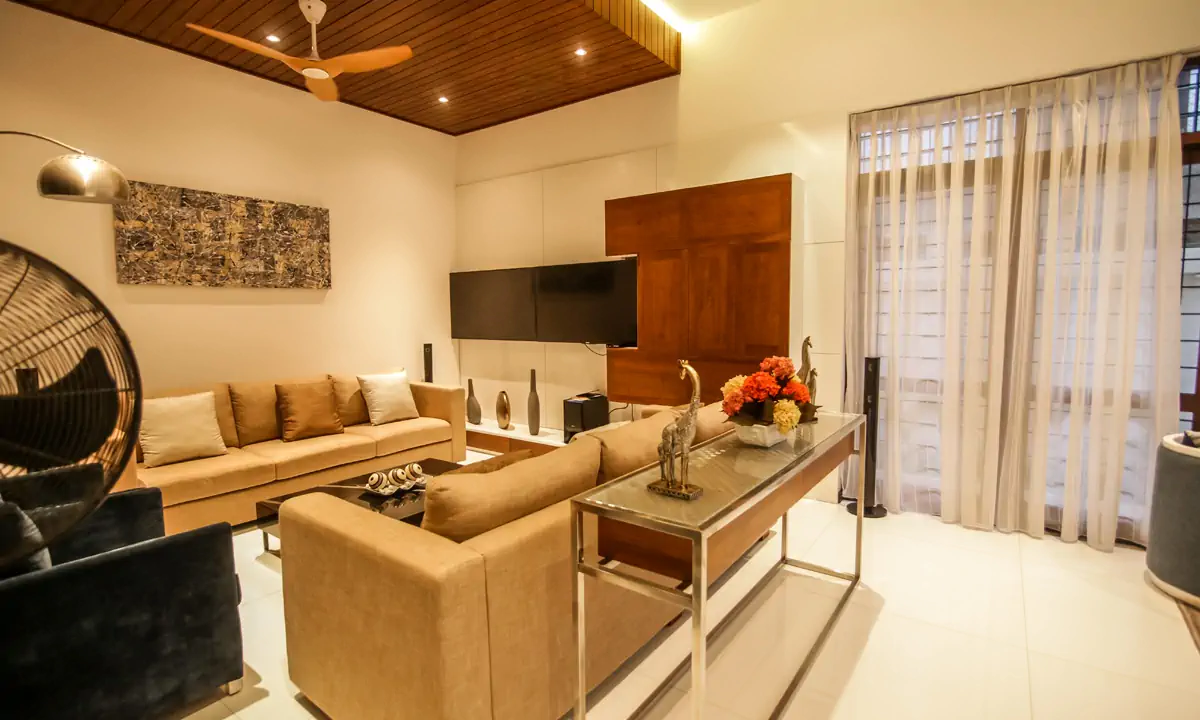
Family room with beige sofas under a timber-lined ceiling and a ceiling fan
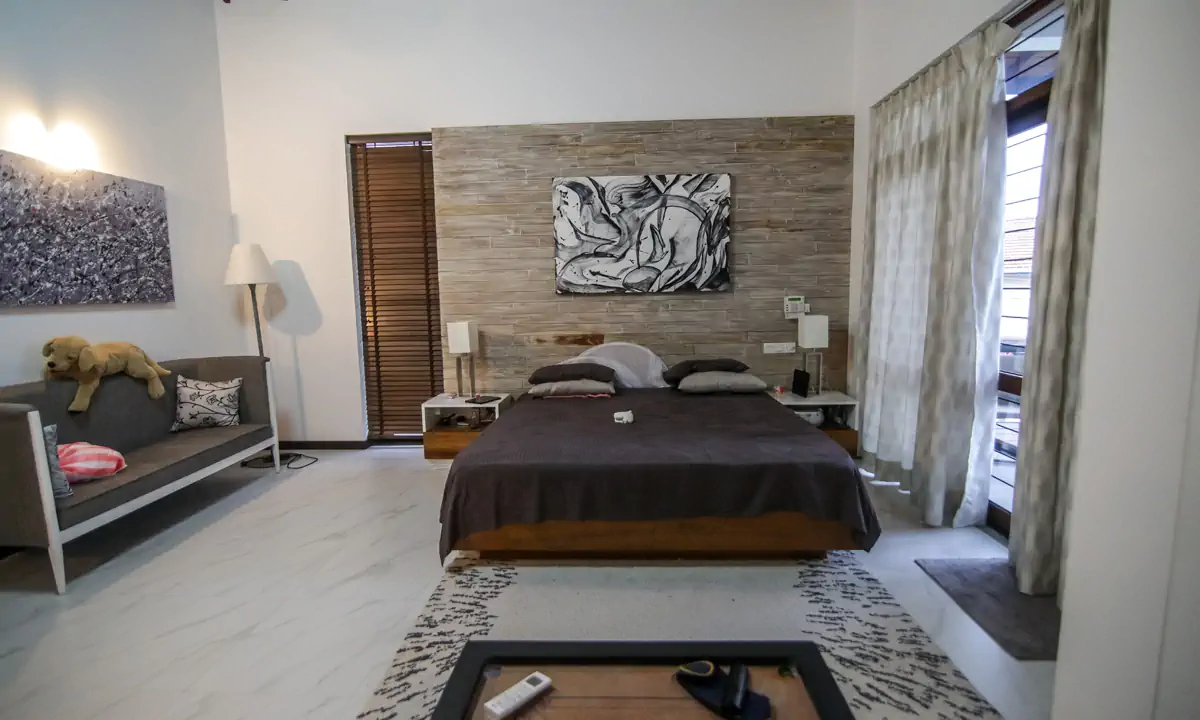
Bedroom with a stone-clad wall behind the bed and a black-and-white painting
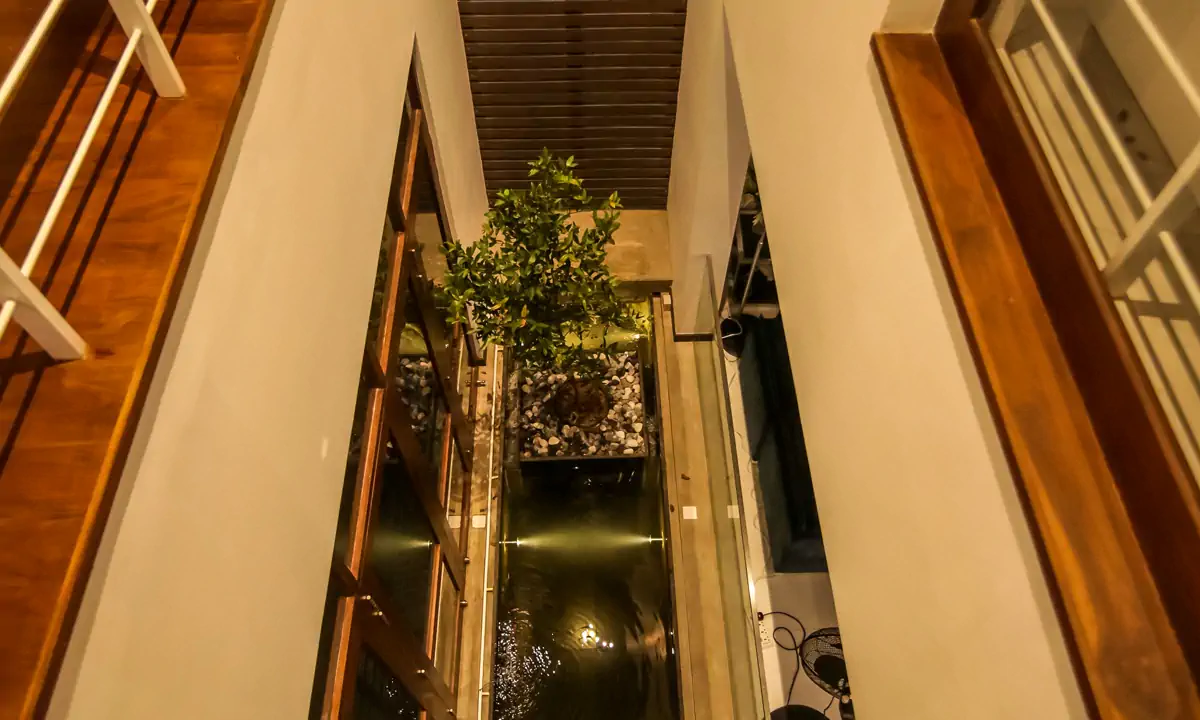
Looking down into the narrow indoor courtyard and its tree from the upper floor
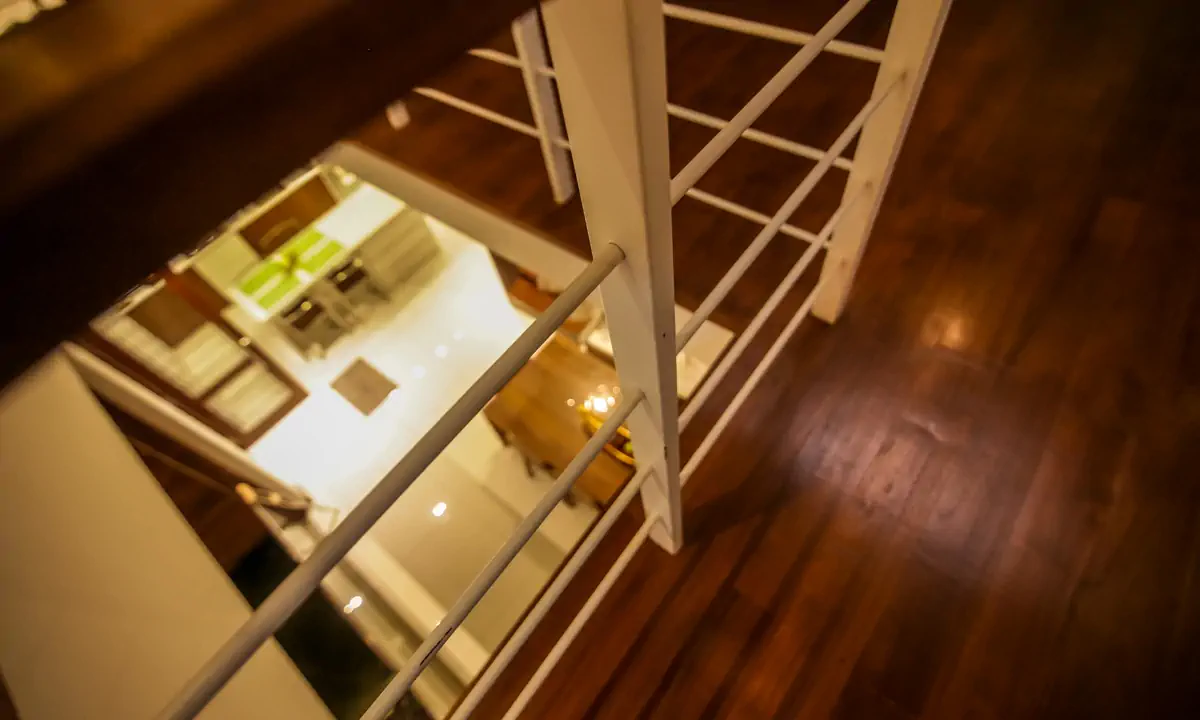
Looking down over the timber floor and balustrade to the kitchen below
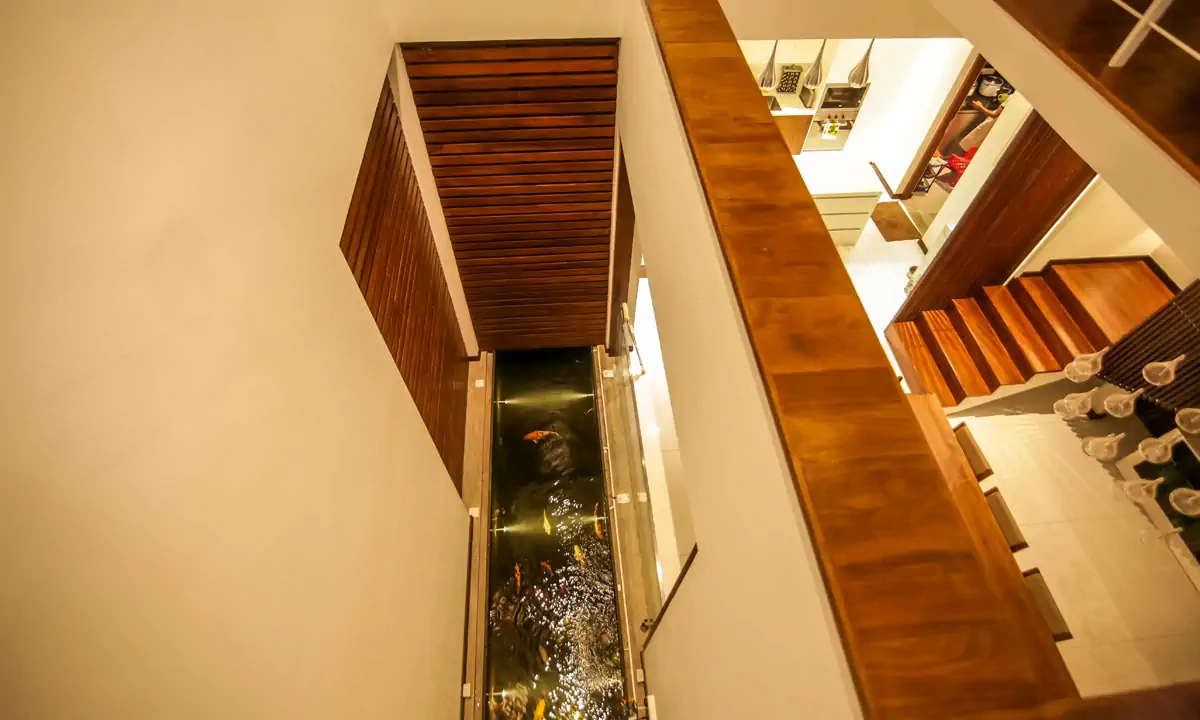
Looking down the stair void to the narrow water court on the ground floor
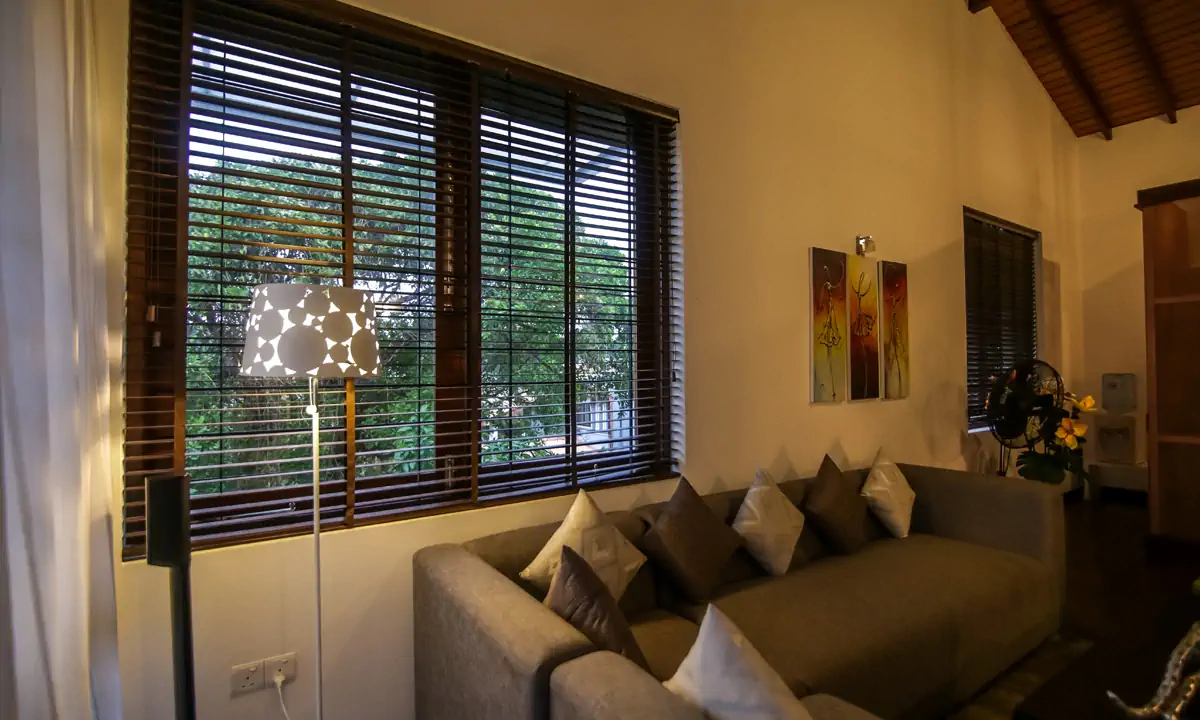
Upstairs sitting room with a grey sofa below a window with timber blinds
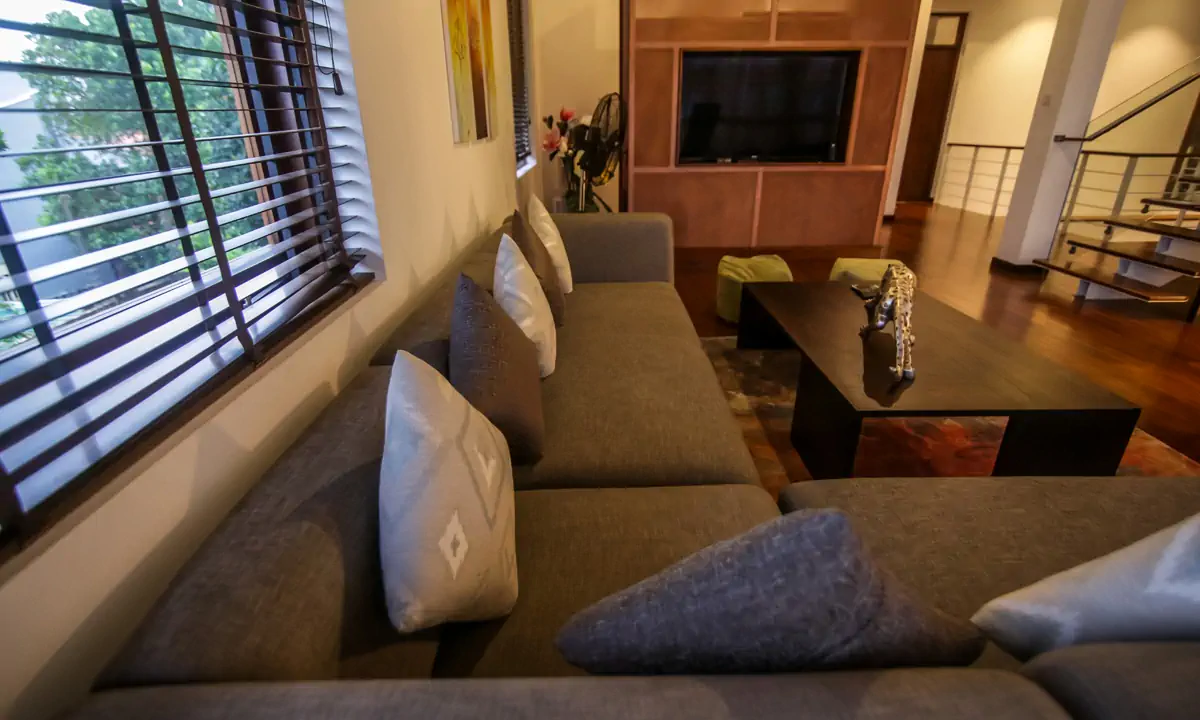
Grey corner sofa and television wall in the upstairs family room
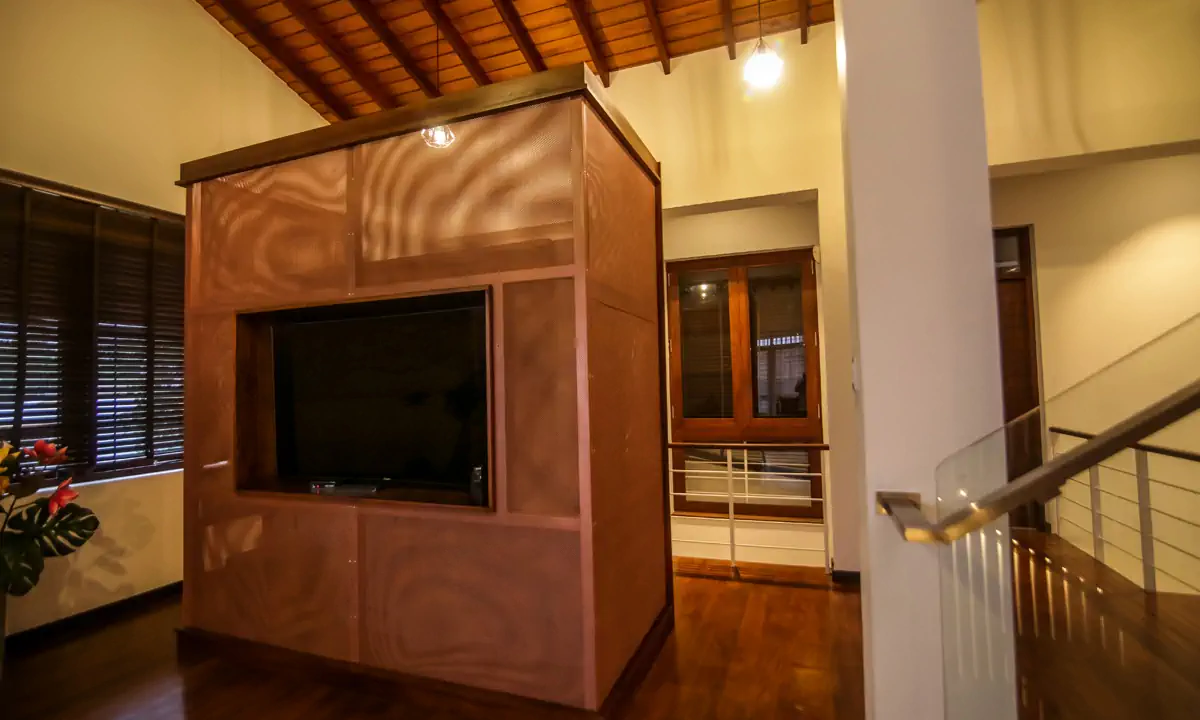
Copper-toned television cabinet under the pitched timber ceiling of the top floor
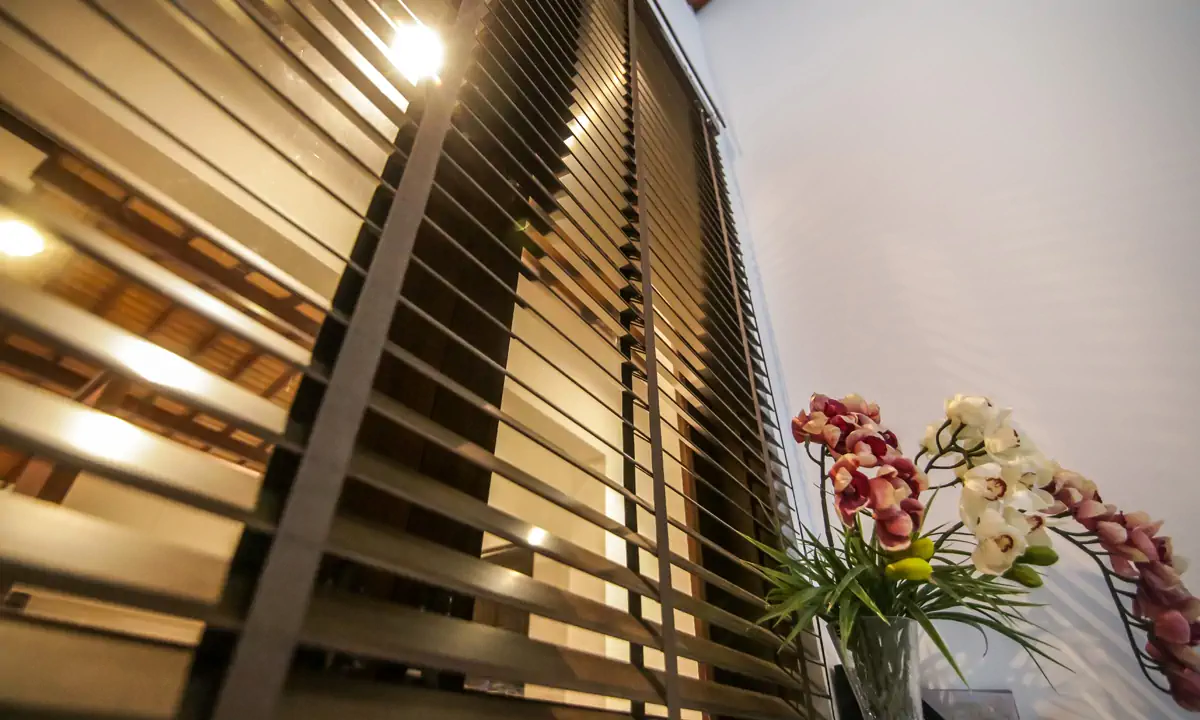
Grey horizontal slats along the stair beside a vase of orchids
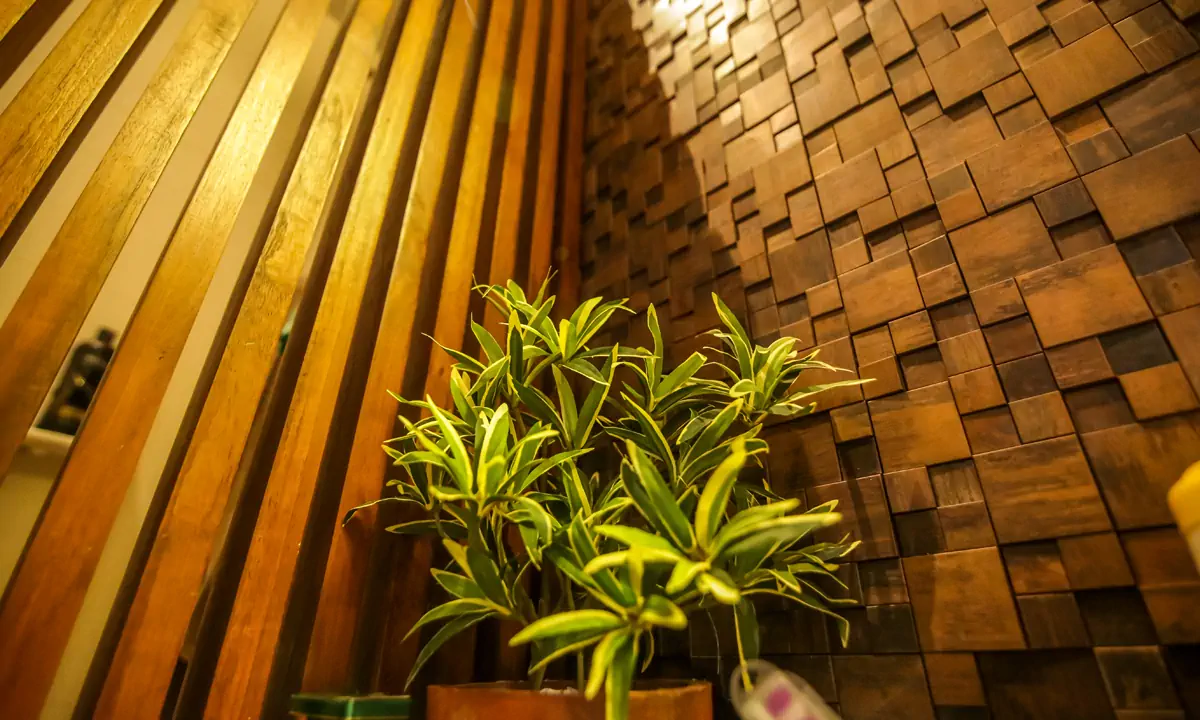
Vertical timber slats and a textured timber-block wall behind a potted plant
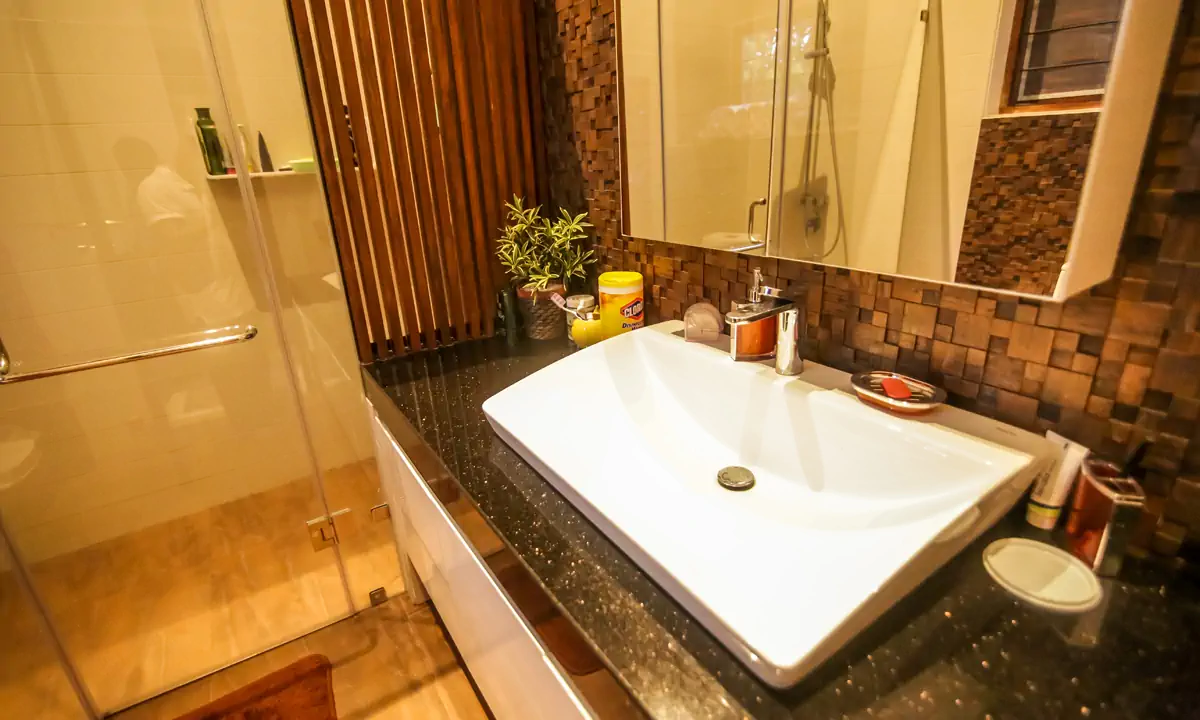
Bathroom with a white basin on a black granite counter and a glass shower
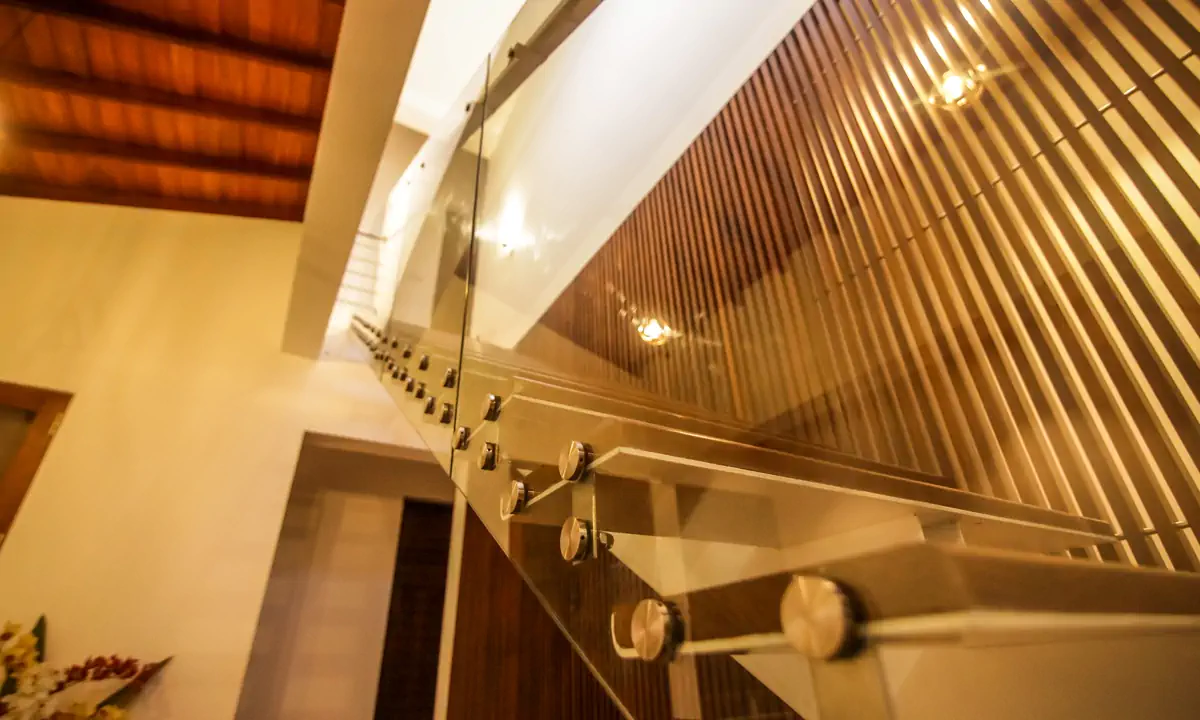
Glass balustrade and timber slats along the stair under the pitched ceiling
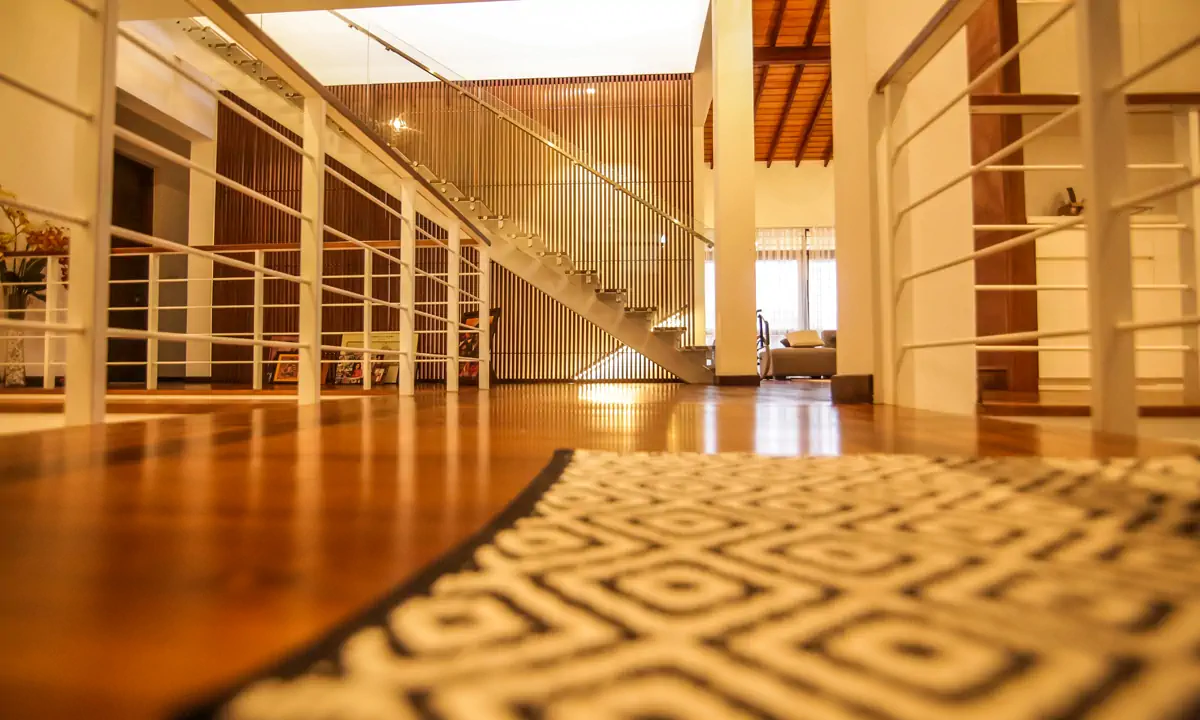
Top-floor landing with a timber floor, a patterned rug and white balustrades
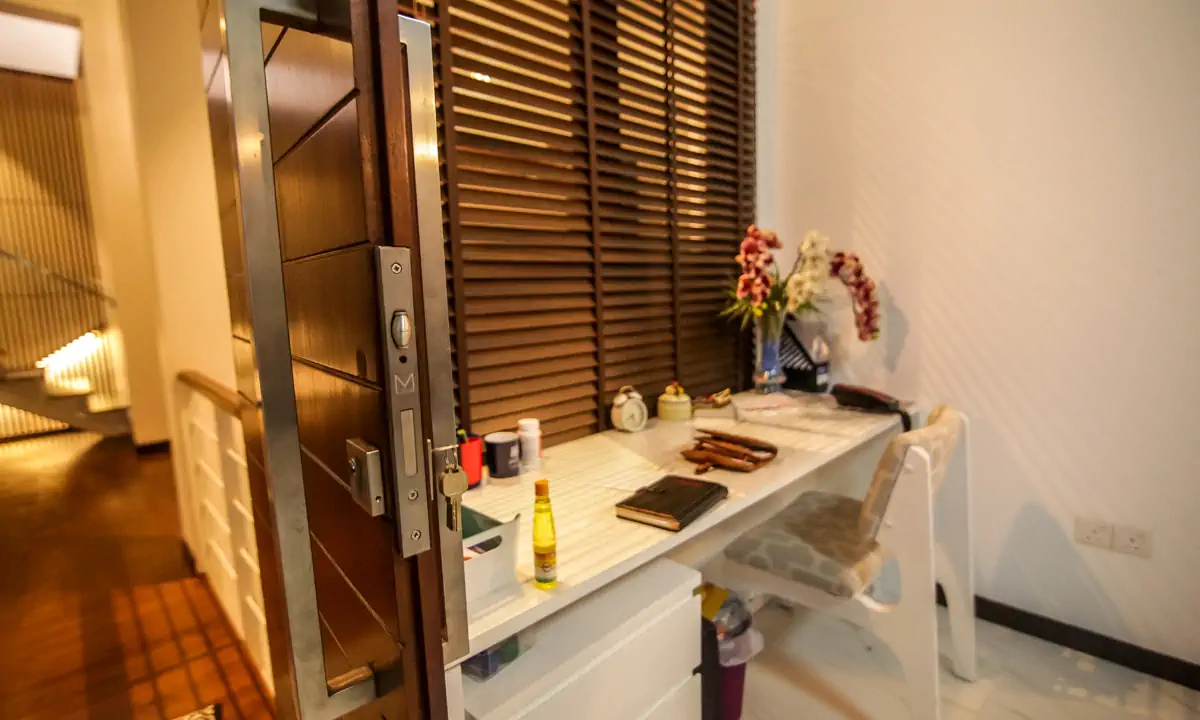
Study desk beside a timber door and timber blinds
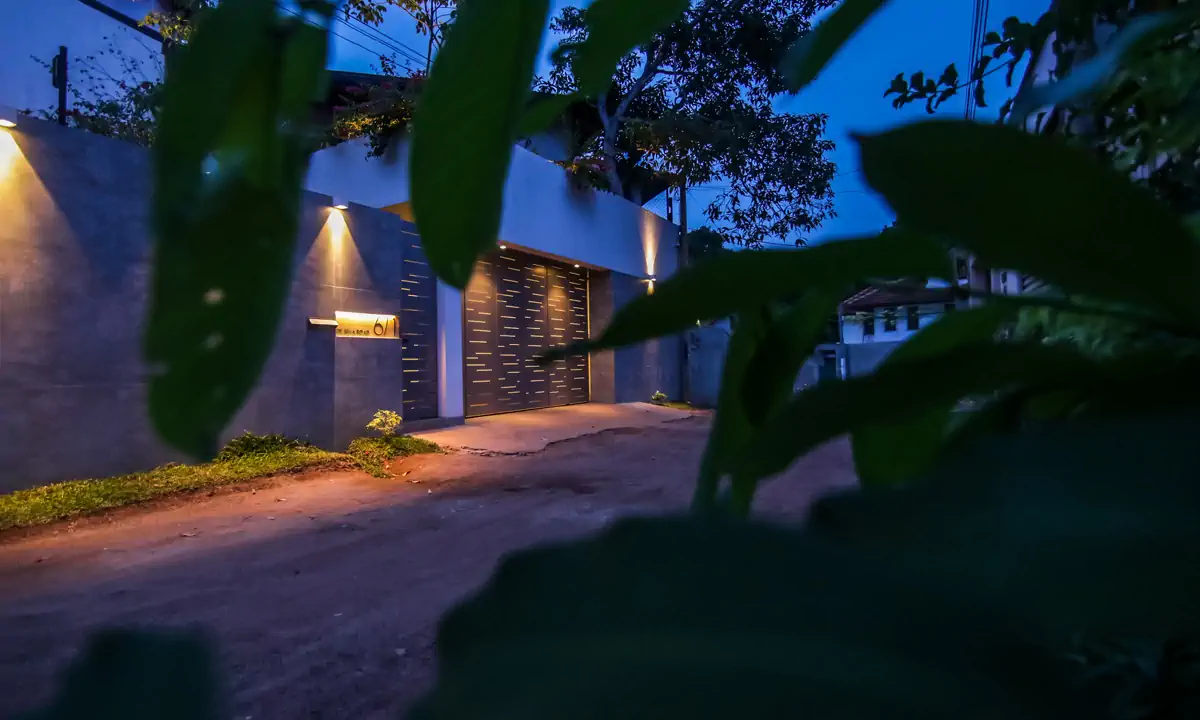
The grey boundary wall and gate lit at dusk, seen from the lane
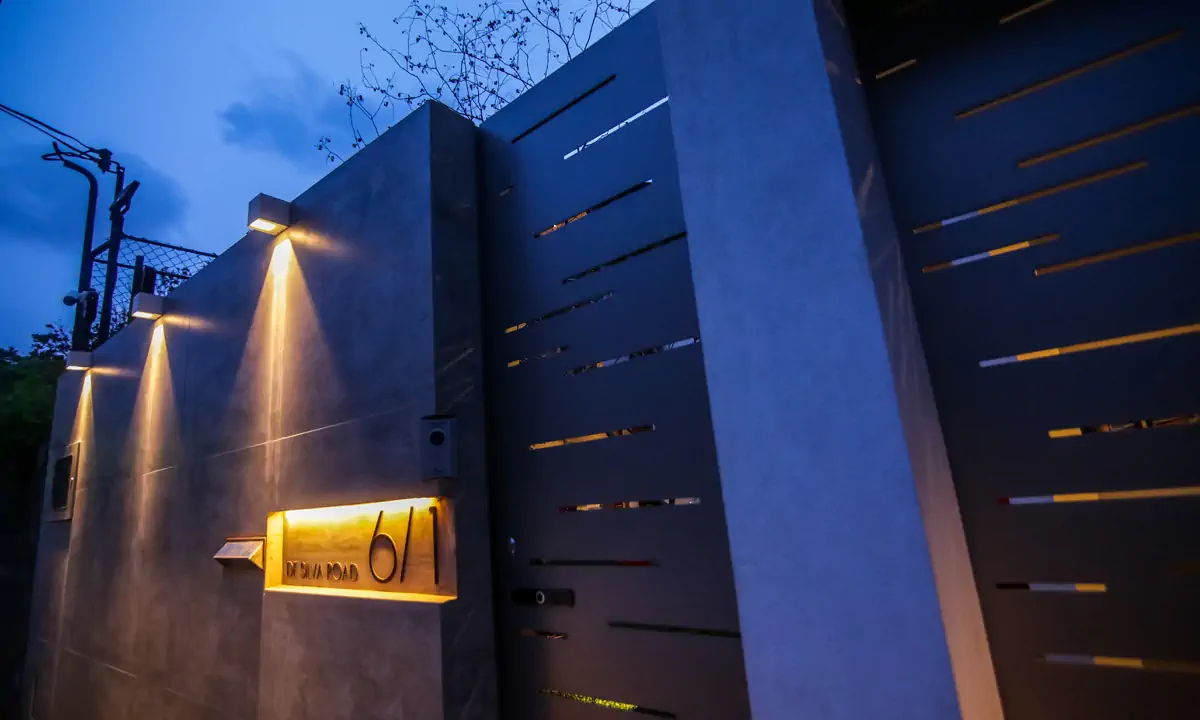
Grey gate and wall with slots of light, at dusk
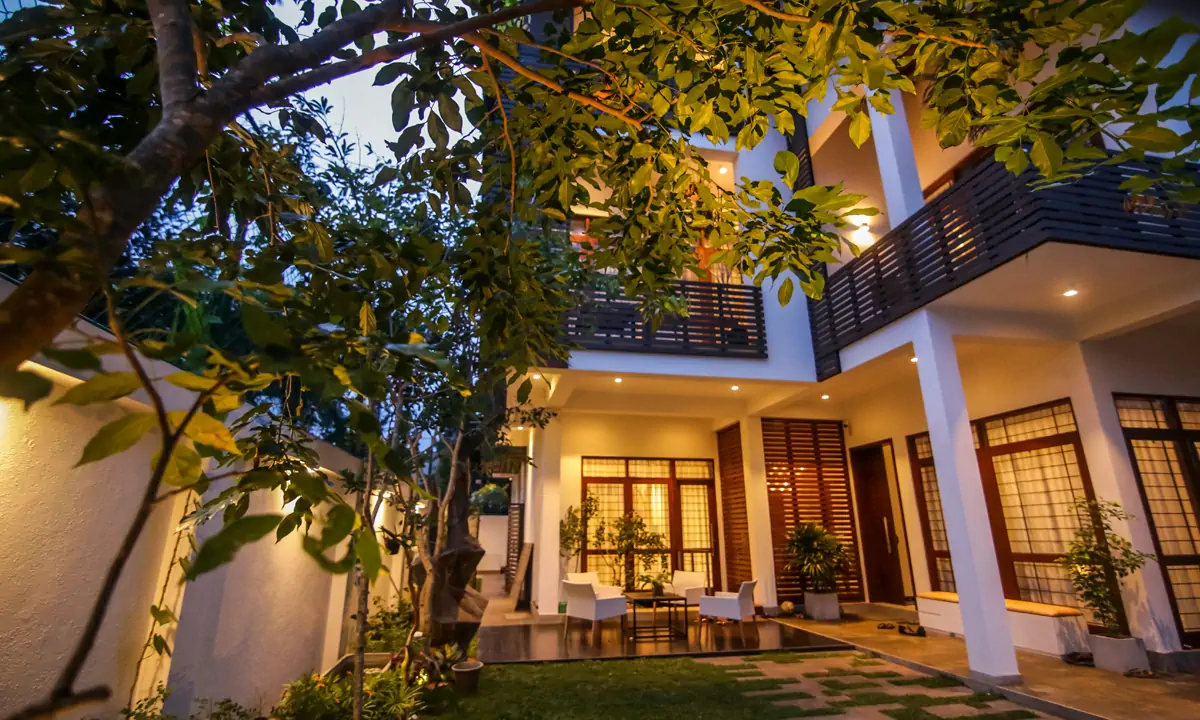
The house at dusk from the garden, with its white verandah and timber-railed balcony
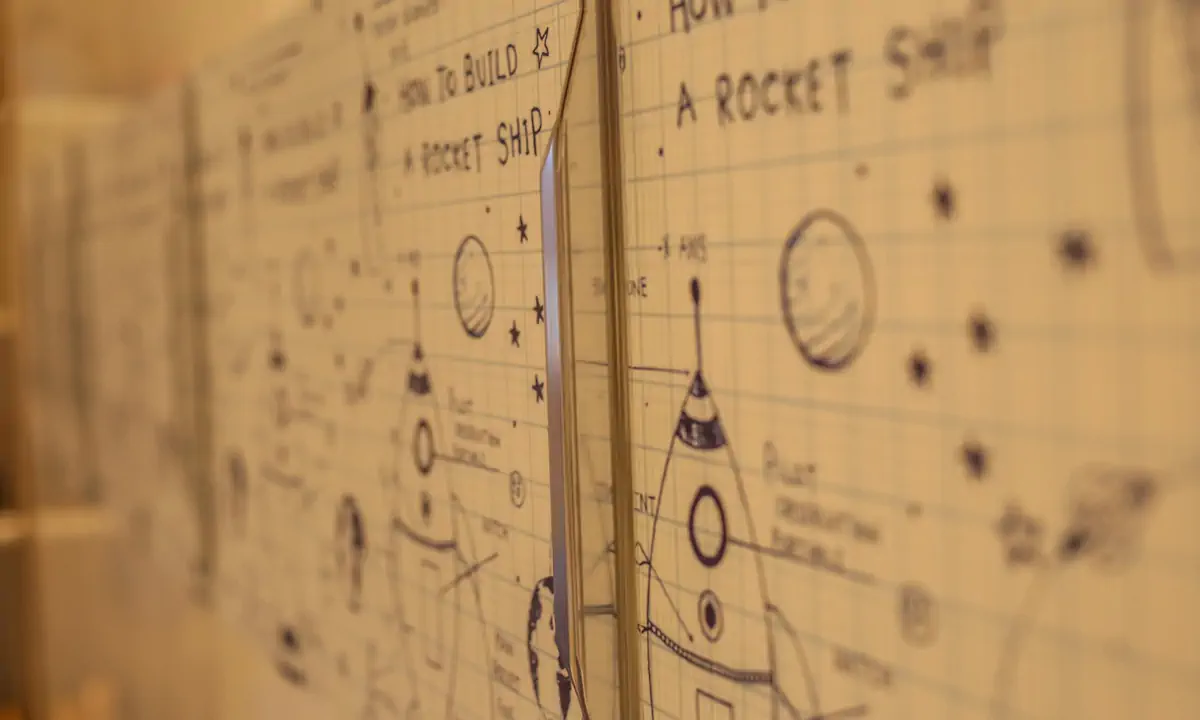
Rocket-ship sketches on a child’s bedroom wall
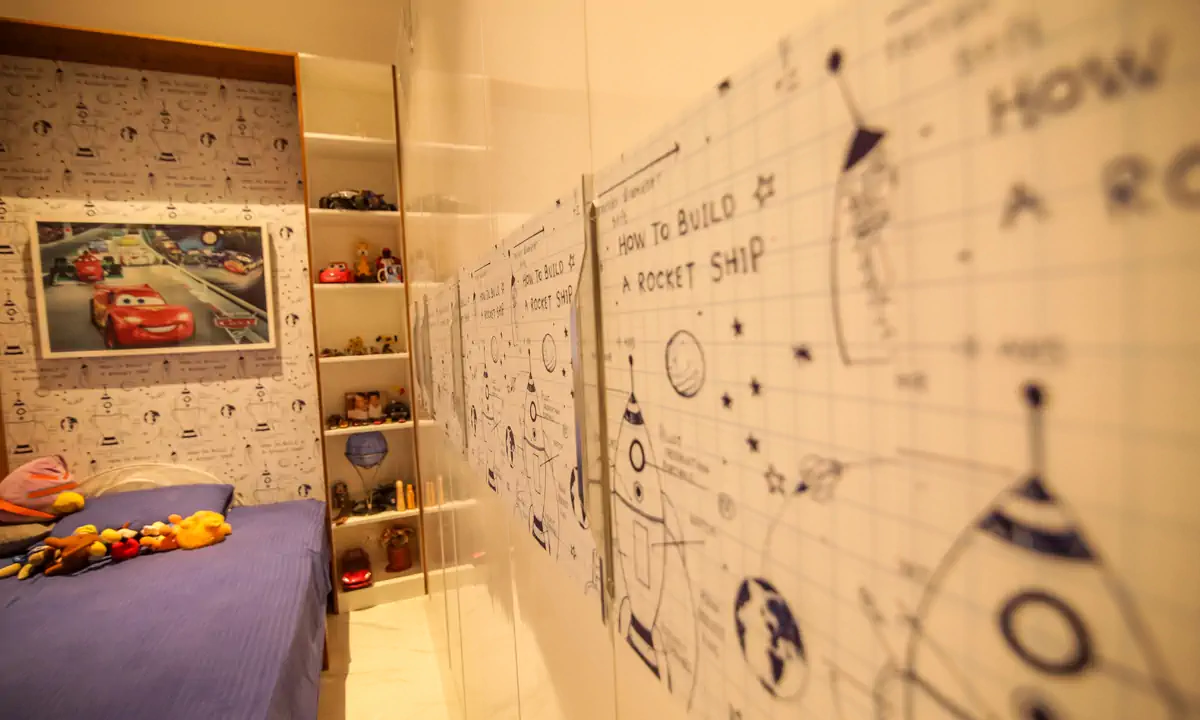
Child’s bedroom with rocket-ship wallpaper and shelves of toys
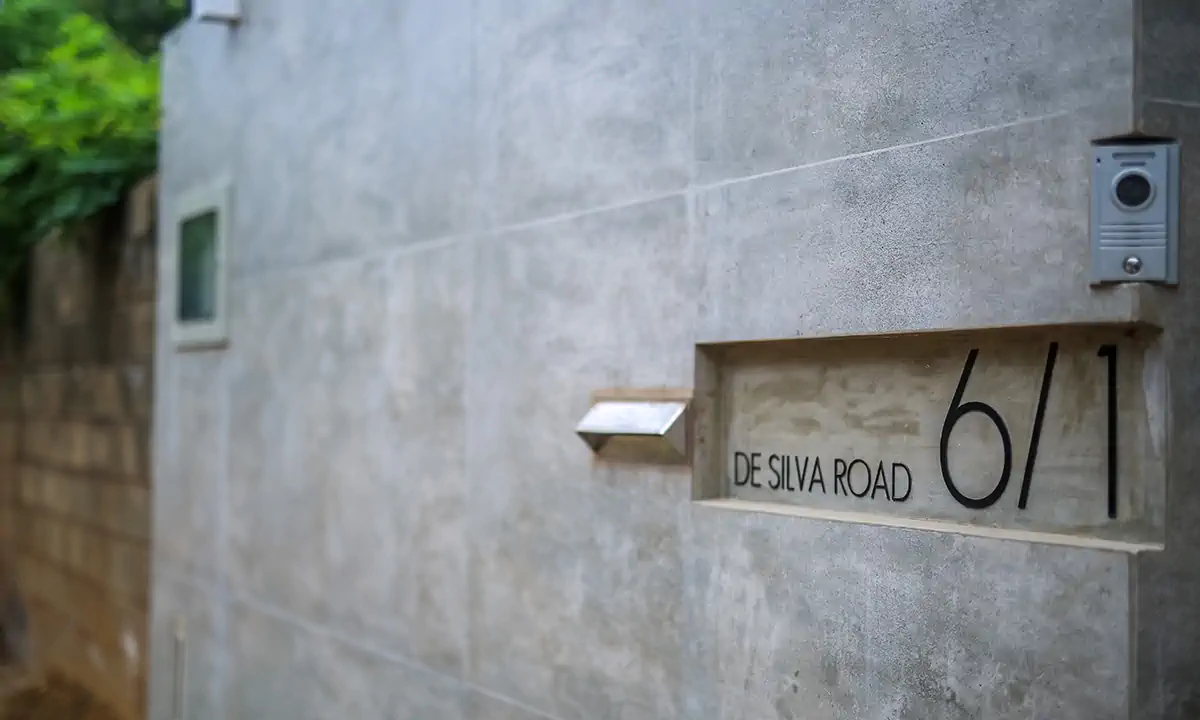
Board-marked concrete gate pillar with an entryphone

Next project

House at Weboda