Villa 82
Hospitality Architecture · Colombo 06, Sri Lanka
The brief
A 1970s bungalow in a quiet Colombo 6 lane, converted in 2013 into a six-bedroom guest villa for Villa Republic. We kept as much of the original structure as the new use would allow.
Project overview
- Location
- Colombo 06, Sri Lanka
- Completed
- 2013
- Architect
- Design Republic
- Client
- Villa Republic Holiday Destinations
- Area
- 605 m²
- Site area
- 1620 m²
- Services
- Architecture, Interior Design, Renovation
The site
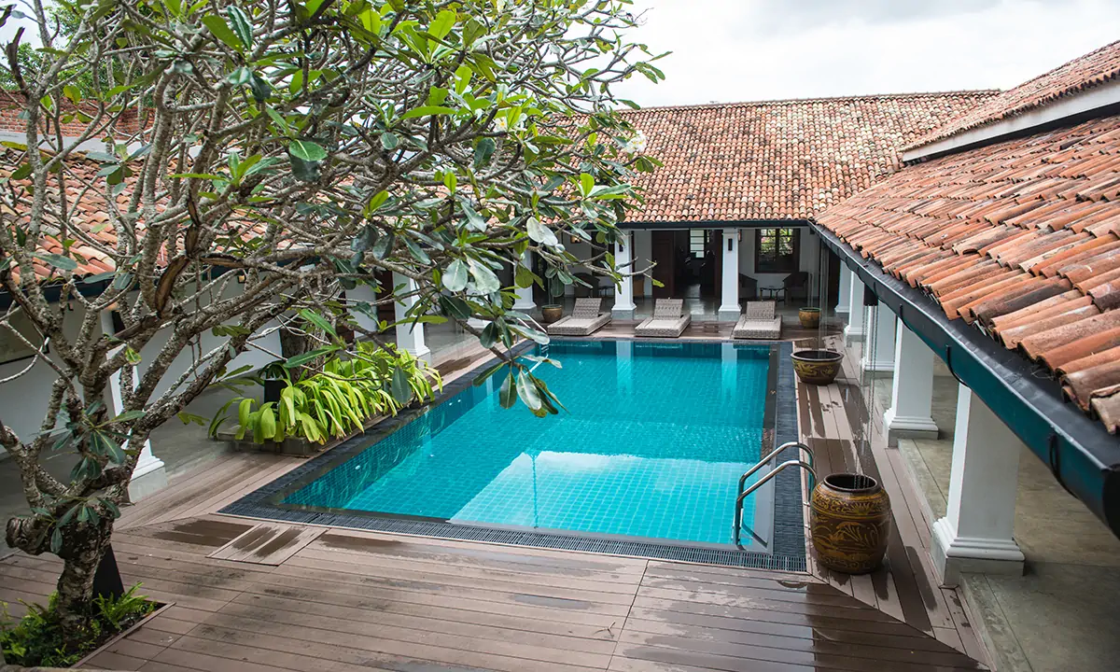
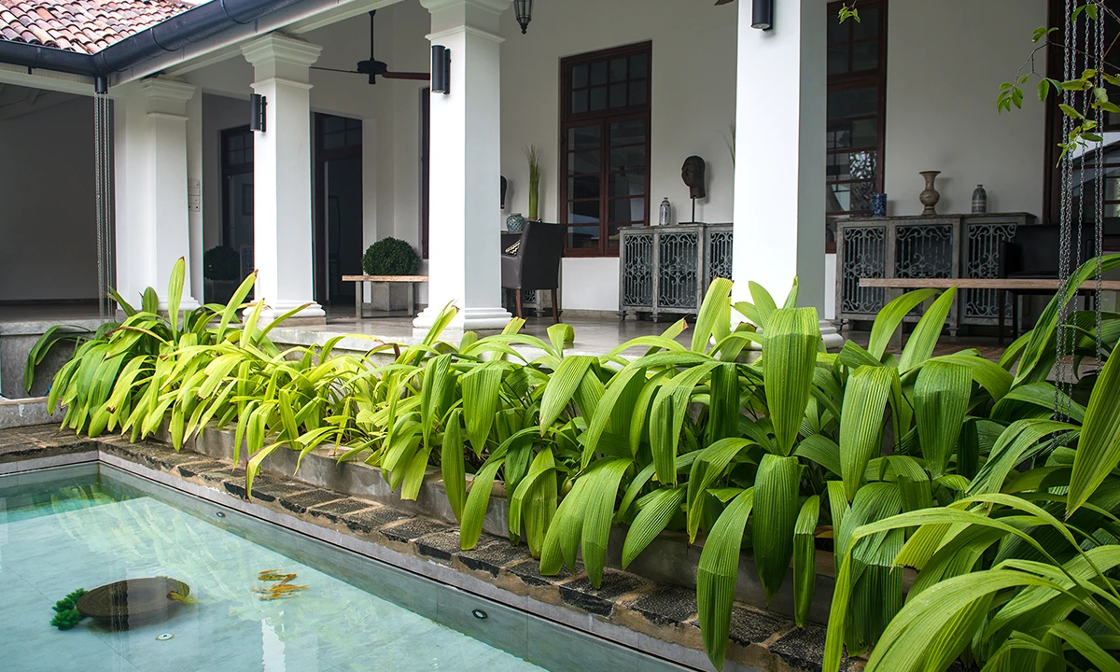
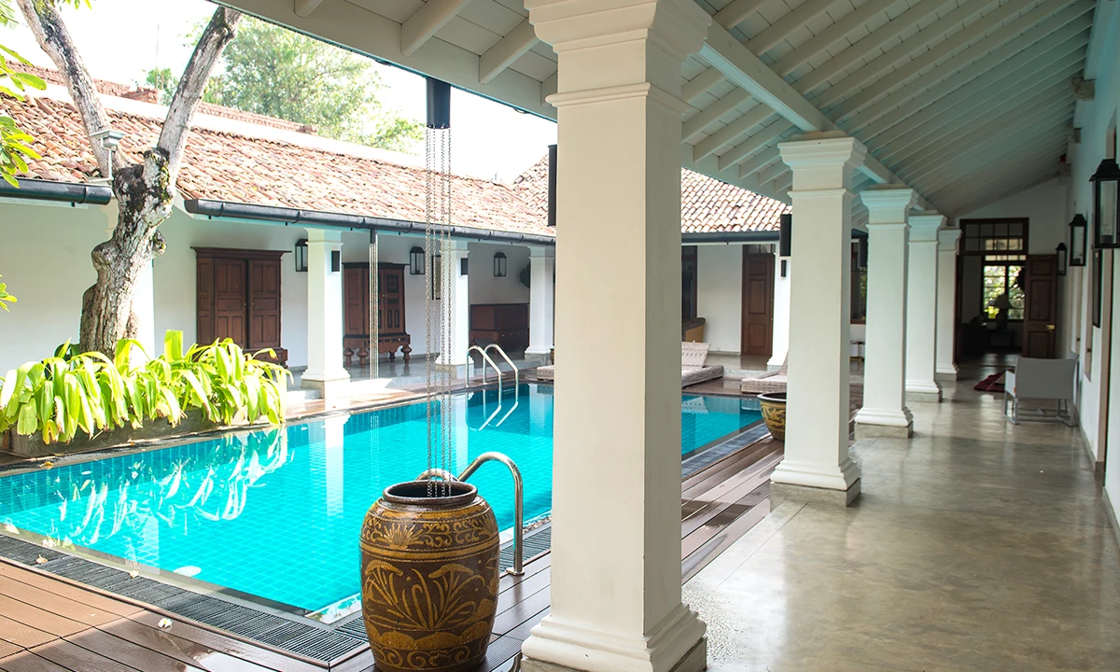
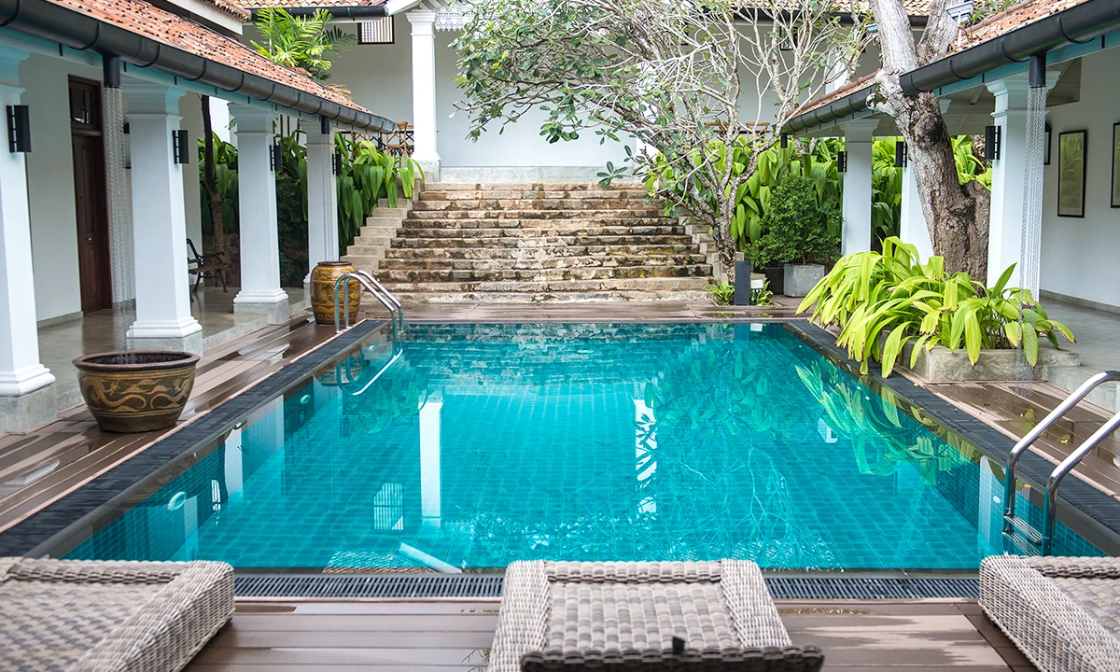
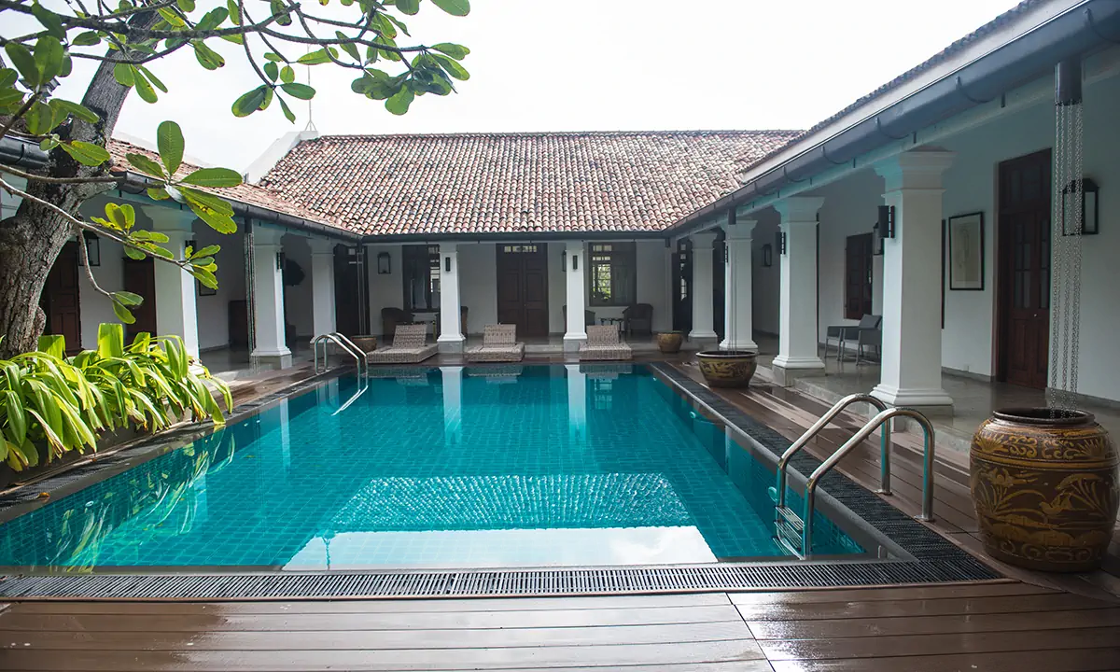
The land fell across the site, so the plan became a sequence of levels and platforms held together by a small central courtyard with a pool at its heart.
Design response
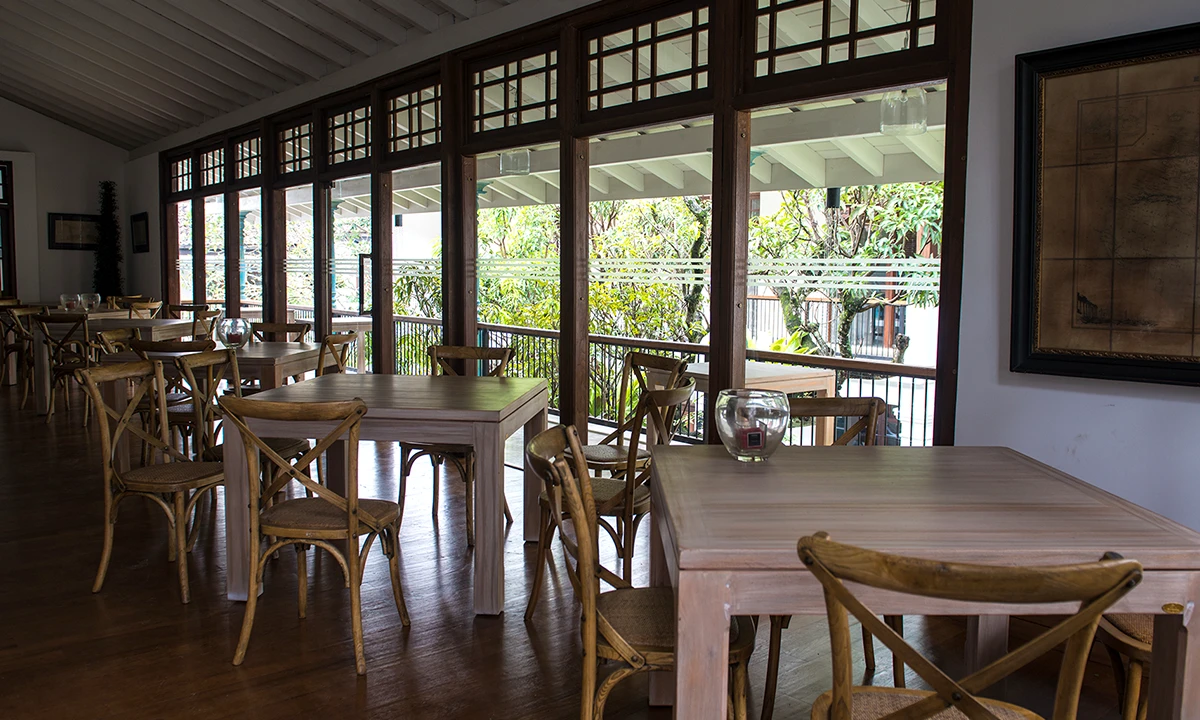
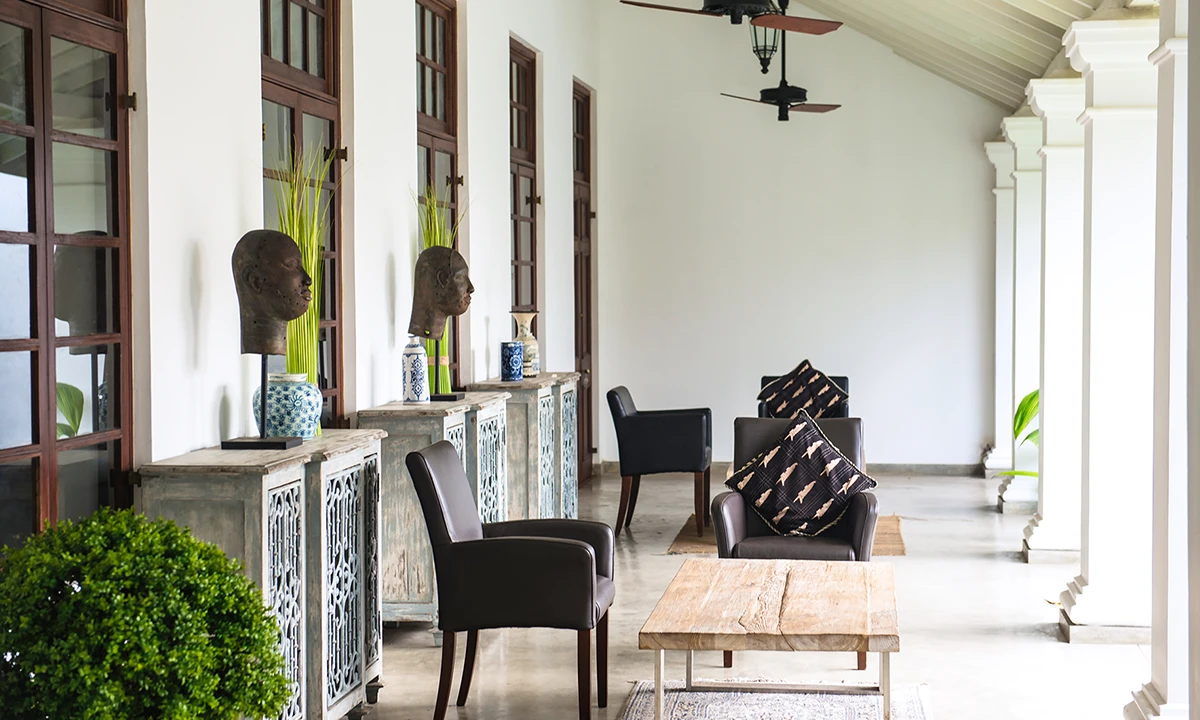
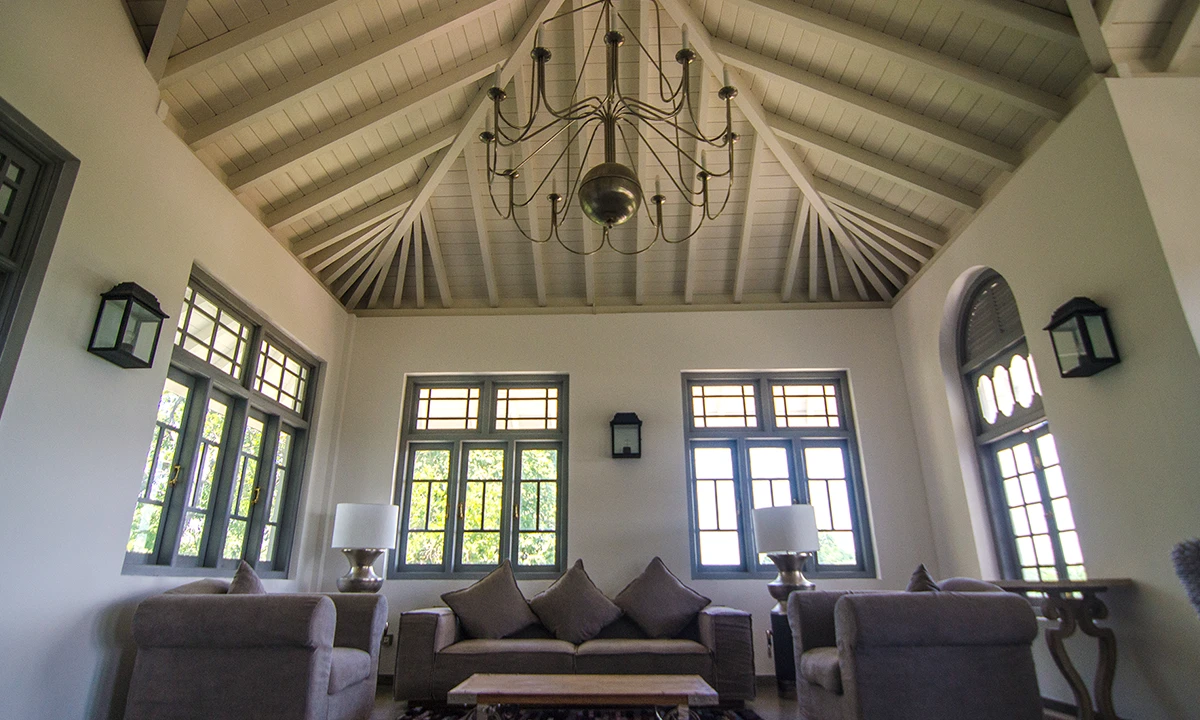
The house stayed at the centre and two new wings were added at the front. Three buildings now share the site: six bedrooms, living rooms, dining, kitchen and staff quarters. Staff areas occupy the ground floor and visitor spaces sit above.
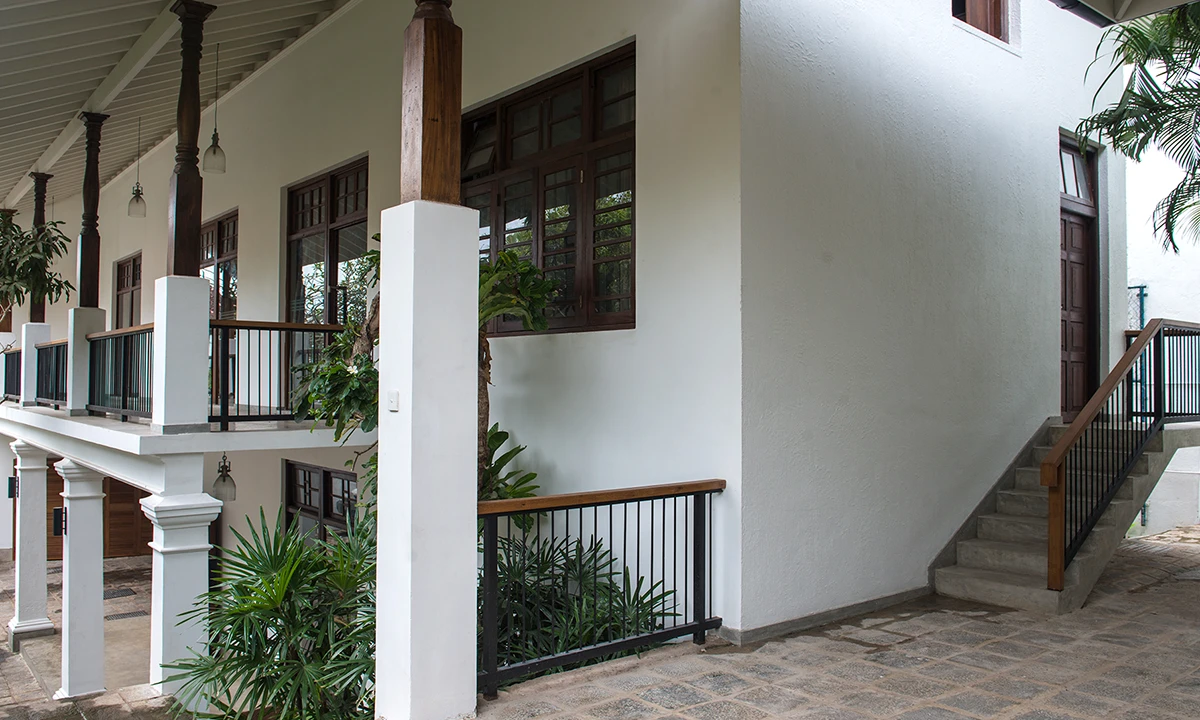
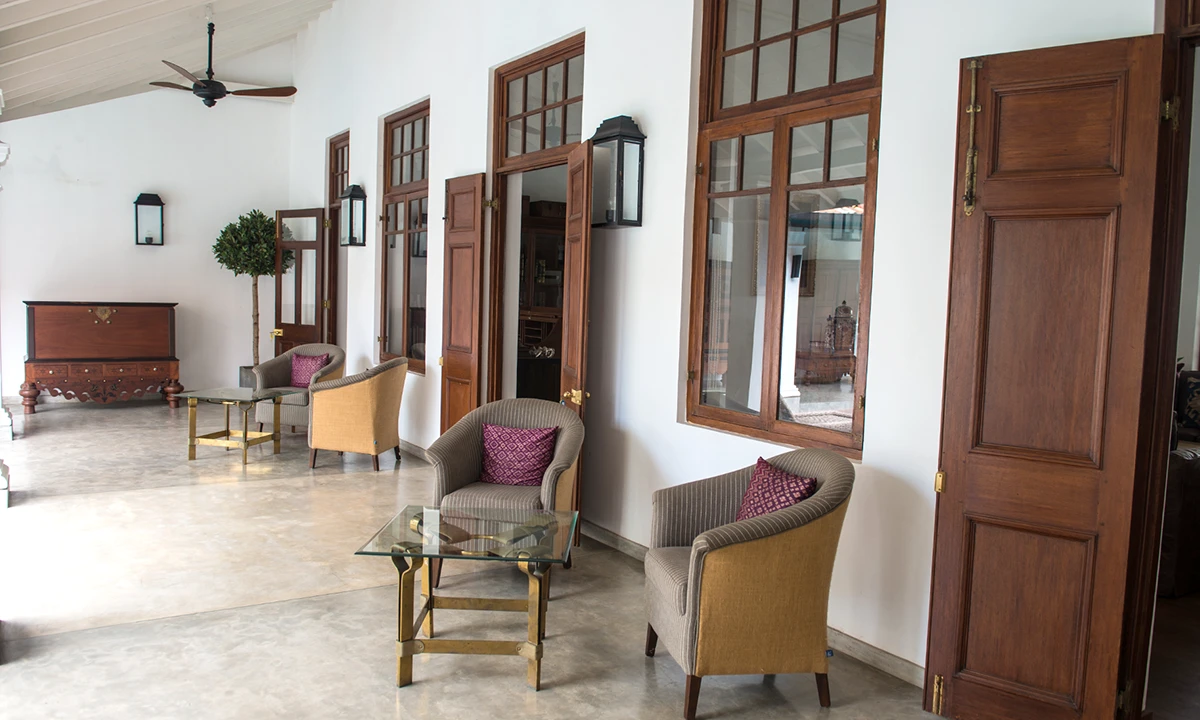
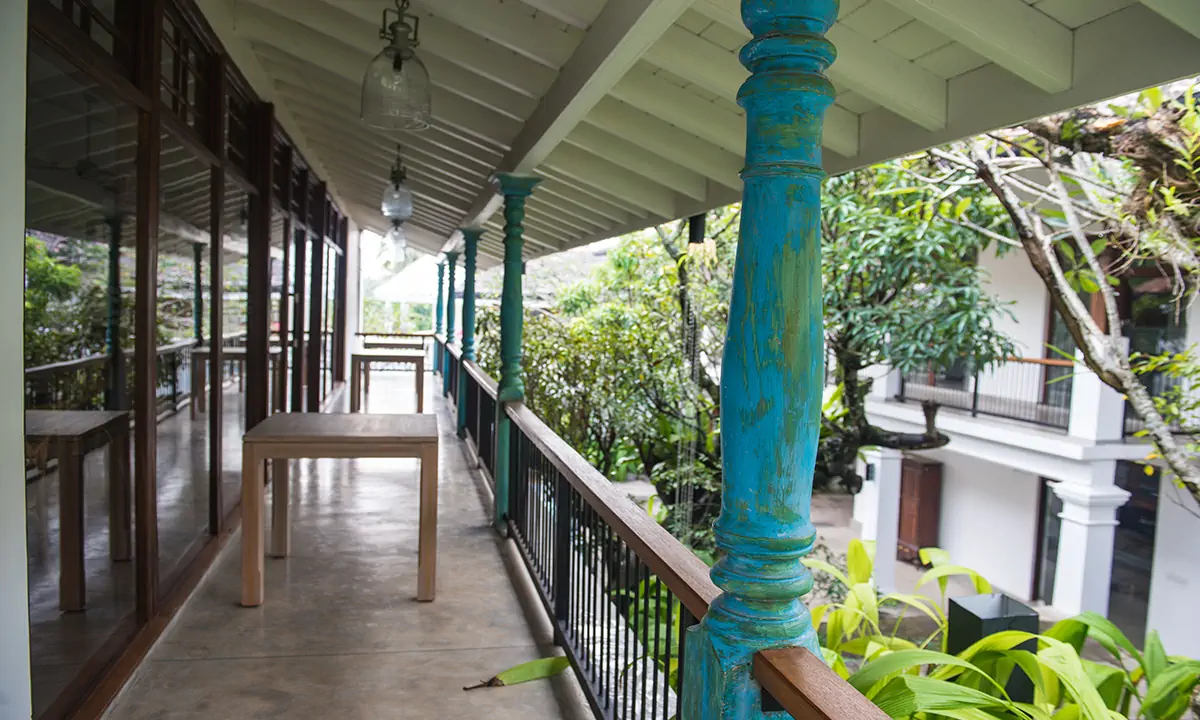
A flight of concrete stairs rises from the entrance to the first-floor lobby, and from there the spaces unfold. A new verandah, added to the original bungalow at the upper level, creates the small interior courtyard, with the pool at its heart and rooms looking onto the water. An open pavilion at the rear gives the visitor somewhere to read in the afternoon.
Materials
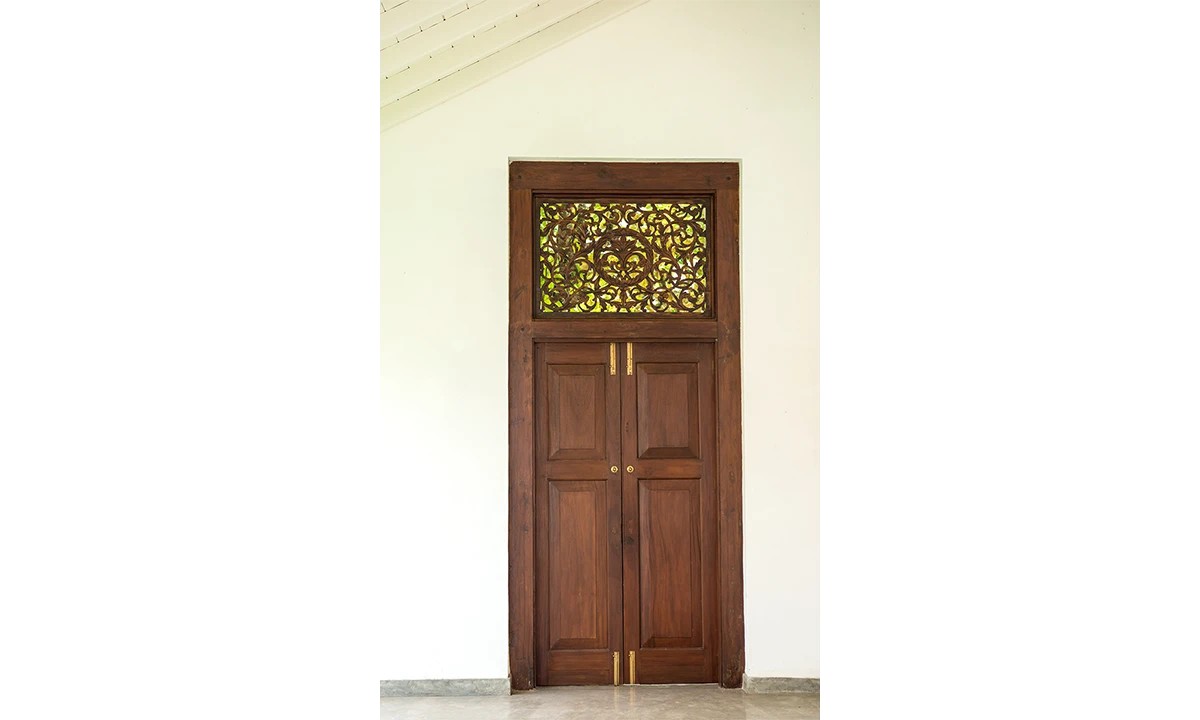
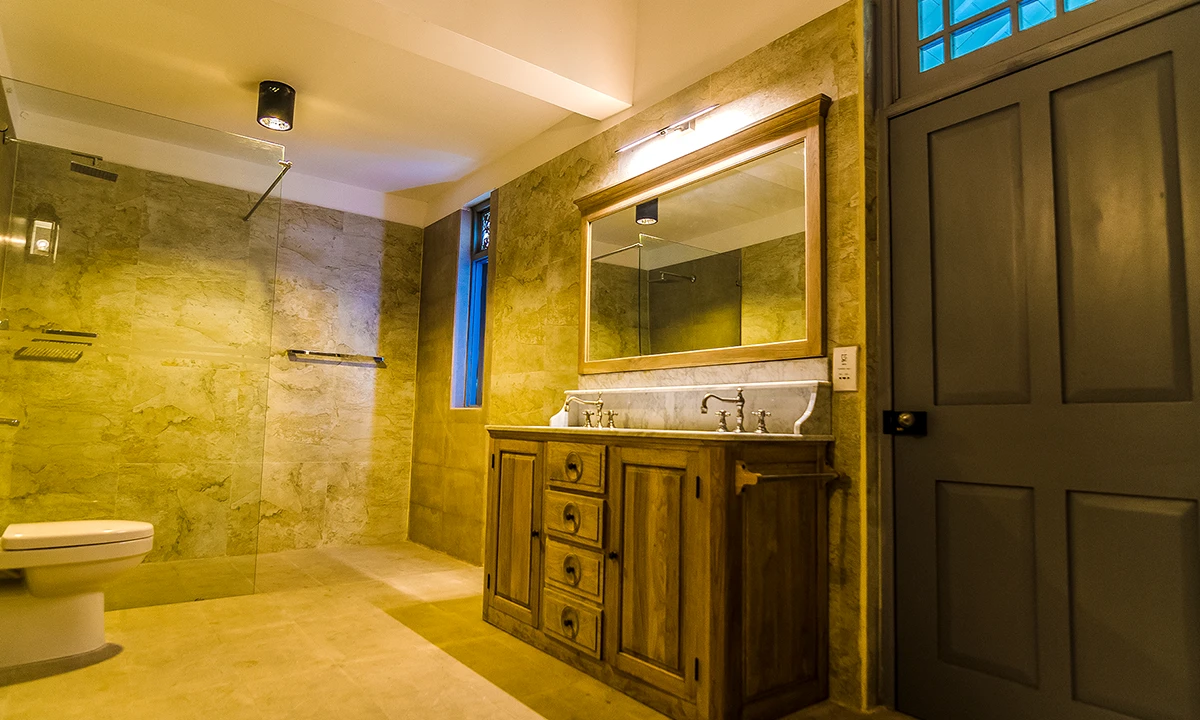
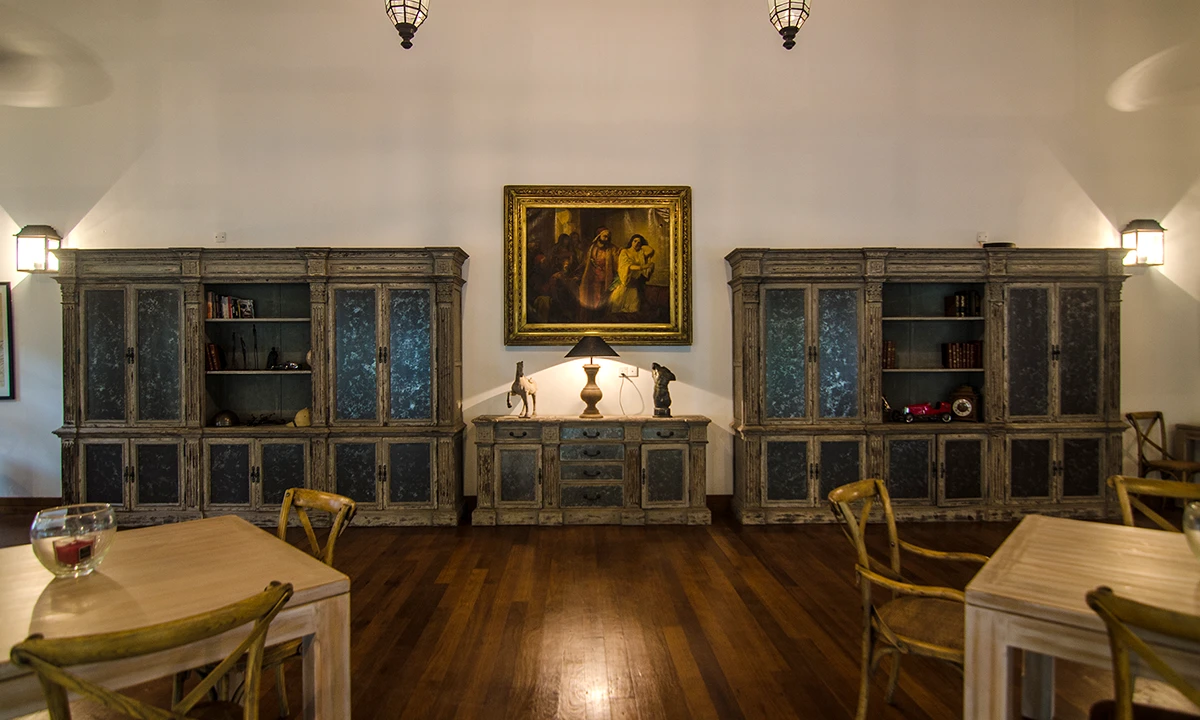
Inside, the new and old furniture sit together, and the walls stayed white. The old verandahs were extended rather than rebuilt. Cement floors, timber detailing, quiet white plaster, low light: a limited palette, used consistently, so the new and the old sit together without either trying to win. A villa, not a hotel.